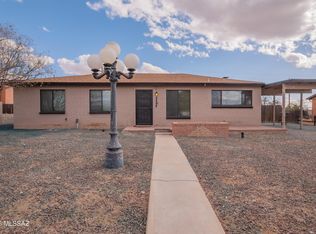
Spacious 5-bedroom home situated on a large corner lot in a convenient central Tucson location! This classic brick home offers nearly 2,000 sq. ft. with a flexible floor plan and plenty of room to spread out. Features include upgraded dual-pane windows, HVAC, a cozy fireplace and generous living spaces. Outside, the expansive backyard provides plenty of room for outdoor living and entertaining, along with a covered back patio and ample parking for multiple vehicles. Conveniently located near shopping, dining, schools, Davis-Monthan AFB and major Tucson thoroughfares. A great opportunity offering space, flexibility and a sizable lot!
Under contract
$275,000
5836 E 36th St, Tucson, AZ 85711
5beds
1,960sqft
Single Family Residence
Built in 1956
9,147 Square Feet Lot
$271,200 Zestimate®
$140/sqft
$-- HOA
What's special
Cozy fireplaceGenerous living spacesLarge corner lotClassic brick homeCovered back patioUpgraded dual-pane windowsExpansive backyard
- 38 days
- 1,134
- 121
Zillow last checked:
Listing updated:
Listed by:
Brian D Wick,
Realty Executives Arizona Territory
Source: MLS of Southern Arizona,MLS#: 22621667
Facts & features
Interior
Bedrooms & bathrooms
- Bedrooms: 5
- Bathrooms: 2
- Full bathrooms: 2
Heating
- Forced Air, Natural Gas
Cooling
- Central Air, Evaporative Cooling
Appliances
- Included: Tankless Water Heater, Exhaust Fan, Dishwasher, Gas Oven
- Laundry: Laundry Room, Gas Dryer Hookup
Features
- Flooring: Ceramic Tile
- Windows: Double Pane Windows
- Number of fireplaces: 1
- Fireplace features: Gas, Den
Interior area
- Total structure area: 1,960
- Total interior livable area: 1,960 sqft
Property
Parking
- Parking features: None
Accessibility
- Accessibility features: None
Features
- Levels: One
- Stories: 1
- Entry location: 1
- Patio & porch: Covered, Paver, Patio
- Pool features: None
- Spa features: None
- Fencing: Block
- Has view: Yes
- View description: Mountain(s)
Lot
- Size: 9,147 Square Feet
- Dimensions: 120'x109'x78'x111'
- Features: Corner Lot, North/South Exposure
Details
- Parcel number: 131114020
- Zoning: Tucson - R1
Construction
Type & style
- Home type: SingleFamily
- Architectural style: Ranch
- Property subtype: Single Family Residence
Materials
- Block, Masonry Stucco
- Roof: Shingle
Condition
- Fixer
- Year built: 1956
Utilities & green energy
- Sewer: Sewer Connected
- Water: Public
Community & HOA
Community
- Features: None
- Security: Wrought Iron Security Door
- Subdivision: Maryvale Manor
HOA
- Has HOA: No
Location
- Region: Tucson
Financial & listing details
- Price per square foot: $140/sqft
- Tax assessed value: $260,782
- Annual tax amount: $1,709
- Date on market: 9/5/2026
- Cumulative days on market: 39 days
- Listing terms: FHA,VA Loan,Conventional,Cash
- Road surface type: Paved
Estimated market value
$271,200
$258,000 - $285,000
$2,013/mo
Price history
| Date | Event | Price |
|---|---|---|
| 10/9/2026 | Contingent | $275,000$140/sqft |
Source:  MLS of Southern Arizona #22621667 Report a problem MLS of Southern Arizona #22621667 Report a problem | ||
| 9/5/2026 | Listed for sale | $275,000+189.5%$140/sqft |
Source: MLS of Southern Arizona #22621667 Report a problem | ||
| 11/21/2001 | Sold | $95,000$48/sqft |
Source: MLS of Southern Arizona #2120577 Report a problem | ||
Public tax history
| Year | Property taxes | Tax assessment |
|---|---|---|
| 2026 | $1,710 +4.4% | $26,078 +6.5% |
| 2025 | $1,637 +6.7% | $24,478 +1.1% |
| 2024 | $1,535 -0.8% | $24,218 +22% |
| 2023 | $1,546 -0.3% | $19,848 +17% |
| 2022 | $1,552 +4.2% | $16,968 +13.1% |
| 2021 | $1,490 +3% | $15,002 +4.6% |
| 2020 | $1,447 | $14,344 +17.2% |
| 2019 | $1,447 +4.8% | $12,242 +23.4% |
| 2018 | $1,380 +4.8% | $9,920 |
| 2017 | $1,317 +2.6% | $9,920 +5% |
| 2016 | $1,284 +11.3% | $9,448 +5% |
| 2015 | $1,154 | $8,998 |
| 2014 | -- | -- |
| 2013 | -- | $117,926 |
| 2012 | -- | -- |
| 2011 | -- | -- |
| 2010 | -- | -- |
| 2009 | -- | -- |
| 2007 | -- | -- |
| 2006 | -- | -- |
| 2005 | -- | -- |
| 2004 | -- | -- |
| 2003 | -- | -- |
| 2002 | -- | -- |
| 2001 | $1,077 -1.5% | -- |
| 2000 | $1,093 | -- |
Find assessor info on the county website
Monthly payment
Est. payment
Payment breakdown
Explore the cost of this home by adjusting the details. Changes won't be saved.Climate risks
Neighborhood: Corbett
Nearby schools
Schools provided by the listing agent
- Elementary: Wheeler
- Middle: Roberts (at Naylor)
- High: Palo Verde
Source: MLS of Southern Arizona. This data may not be complete. We recommend contacting the local school district to confirm school assignments for this home.

Similar homes
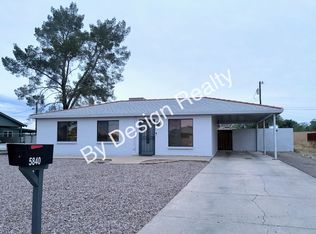
- $285,0004 bd2 ba1.7k sqft5970 E 35th St, Tucson, AZ 85711For Sale
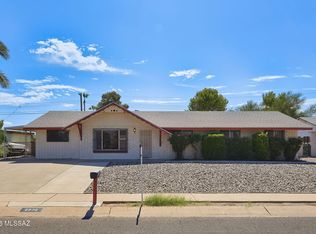
 MLS ID #22624334, Laura Rivera, Long Realty. MLS of Southern Arizona
 - $289,0003 bd2 ba1.3k sqft5632 E Calle Aurora, Tucson, AZ 85711For Sale
 MLS ID #22623611, Michael D Rhodes, Realty Executives Arizona Territory. MLS of Southern Arizona
 - $289,2003 bd2 ba1.3k sqft5950 E 34th St, Tucson, AZ 85711For Sale
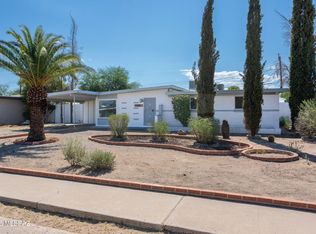 MLS ID #22613236, Maria D Pinedo-Mojica, Real Broker. MLS of Southern Arizona
 - $250,0003 bd2 ba1.2k sqft5353 E Douglas St, Tucson, AZ 85711For Sale
 MLS ID #22624063, Scott Melde, Realty Executives Arizona Territory. MLS of Southern Arizona
 - $289,0004 bd2 ba1.6k sqft7132 E 29th St, Tucson, AZ 85710For SaleMLS ID #22621908, Heather M Bush, Redfin. MLS of Southern Arizona
- $299,9004 bd2 ba1.4k sqft4913 E Baker St, Tucson, AZ 85711For SaleMLS ID #22618583, Amanda Clark, Keller Williams Southern Arizona. MLS of Southern Arizona
- $295,0003 bd2 ba1.4k sqft4065 E Roberts Pl, Tucson, AZ 85711For SaleMLS ID #22624354, Nancy Parana, HomeSmart. MLS of Southern Arizona
- $329,9003 bd2 ba1.6k sqft6060 E 2nd St, Tucson, AZ 85711For SaleMLS ID #22624342, Ranel V Cox, Tierra Antigua Realty. MLS of Southern Arizona
- $310,0004 bd2 ba1.4k sqft7253 E Eli Dr, Tucson, AZ 85710For SaleMLS ID #22622091, Faye W Gandolfi, Long Realty. MLS of Southern Arizona
- $309,0005 bd3 ba2.1k sqft6550 E Broadway Blvd, Tucson, AZ 85710For SaleMLS ID #22619421, Robin N Alvarez, Keller Williams Southern Arizona. MLS of Southern Arizona
- $209,0004 bd1 ba1.5k sqft5811 E 31st St, Tucson, AZ 85711For SaleMLS ID #22615305, Paul McComb, Paul McComb Realty. MLS of Southern Arizona
- $234,0003 bd2 ba1.5k sqft4649 E 9th St, Tucson, AZ 85711For SaleMLS ID #22622080, Sandy Kay Heath, State Territory Realty, LLC. MLS of Southern Arizona
- $285,0003 bd2 ba1.2k sqft7041 E Calle Pegaso, Tucson, AZ 85710For SaleMLS ID #22619804, Joshua R. Groch, Tierra Antigua Realty. MLS of Southern Arizona
- $275,0003 bd2 ba1.1k sqft7238 E Elbow Bay Pl, Tucson, AZ 85710For SaleMLS ID #22621455, Javier Olono, Realty Executives Arizona Territory. MLS of Southern Arizona
- $279,0003 bd2 ba1.2k sqft6668 E Scarlett St, Tucson, AZ 85710For SaleMLS ID #22620467, Brent R Brzuchalski, Russ Lyon Sotheby's International. MLS of Southern Arizona
- $285,0002 bd1 ba1.3k sqft4925 E Hawthorne St, Tucson, AZ 85711For SaleMLS ID #22621352, Georgina M Plante, RISING Real Estate Services. MLS of Southern Arizona
- $280,0004 bd2 ba1.6k sqft4425 S Silver Beech Ave, Tucson, AZ 85730For SaleMLS ID #22619266, Tara Jones, Opendoor Brokerage, LLC. MLS of Southern Arizona
- $297,5003 bd2 ba1.1k sqft1409 S Avenida Sirio, Tucson, AZ 85710For SaleMLS ID #22621178, Hope Alday, Long Realty. MLS of Southern Arizona
- $204,9002 bd2 ba1.7k sqft6087 E 21st St, Tucson, AZ 85711For SaleMLS ID #22617724, Paul McComb, Paul McComb Realty. MLS of Southern Arizona
- $260,0003 bd2 ba1.1k sqft7125 E 29th St, Tucson, AZ 85710For SaleMLS ID #22618087, Dustin Lynn Pitts, Epique Realty. MLS of Southern Arizona
