Welcome home to this beautifully crafted 1,679-square-foot brick and stone masterpiece, where timeless character meets modern comfort. Tucked back on a long driveway with a welcoming circle drive, this home offers ultimate privacy as it sits hidden away behind a beautiful wooded area. The moment you step onto the smooth cement sidewalks and cross the threshold, you will feel the warmth and care that has poured into every detail of this stunning 3-bedroom, 2-bathroom residence. The true heart of the home is the expansive living room, featuring a magnificent, one-of-a-kind fireplace. A striking piece of local history, every single rock in this fireplace was hand-selected right from Sanilac County, creating an incredible focal point for cozy evening gatherings. Gleaming hardwood floors flow seamlessly throughout the main living areas, beautifully complemented by rich, custom Amish oak trim. In the kitchen and high-traffic entryways, durable and elegant porcelain tile adds both style and practicality. Speaking of the kitchen, you will love preparing meals surrounded by gorgeous, timeless hickory cabinets. Peace of mind comes naturally here, thanks to a history of meticulous updates. The home features a completely redone electrical system (2014), a durable roof with seamless gutters (2008), an insulated attic for excellent energy efficiency, and a furnace and central AC system replaced in 2018 to keep you perfectly comfortable in every season. Downstairs, the partially finished basement offers the perfect canvas for a family room, home gym, or play area while still providing ample storage. Outside, a classic 2-car detached garage offers plenty of room for vehicles, tools, and hobbies. This is more than just a house—it is a warm, inviting sanctuary ready for its next chapter.
For sale
$310,999
5837 Brockway Rd, Peck, MI 48466
3beds
2,346sqft
Single Family Residence
Built in 1968
0.97 Acres Lot
$179,700 Zestimate®
$133/sqft
$-- HOA
What's special
Magnificent one-of-a-kind fireplaceBrick and stone masterpieceSmooth cement sidewalksGleaming hardwood floorsGorgeous timeless hickory cabinets
- 2 days
- 660
- 36
Zillow last checked:
Listing updated:
Listed by:
Malinda Kelly 810-837-1277,
Malinda Kelly & Associates Real Estate, LLC 810-505-5005
Source: MiRealSource,MLS#: 50226084 Originating MLS: MiRealSource
Facts & features
Interior
Bedrooms & bathrooms
- Bedrooms: 3
- Bathrooms: 2
- Full bathrooms: 1
- 1/2 bathrooms: 1
Bedroom 1
- Level: Entry
- Area: 108
- Dimensions: 9 x 12
Bedroom 2
- Level: Entry
- Area: 130
- Dimensions: 10 x 13
Bedroom 3
- Level: Entry
- Area: 91
- Dimensions: 7 x 13
Bathroom 1
- Level: Entry
- Area: 91
- Dimensions: 7 x 13
Dining room
- Level: Entry
- Area: 225
- Dimensions: 15 x 15
Kitchen
- Level: Entry
- Area: 247
- Dimensions: 13 x 19
Living room
- Level: Entry
- Area: 420
- Dimensions: 20 x 21
Heating
- Forced Air, Natural Gas
Cooling
- Ceiling Fan(s), Central Air
Appliances
- Laundry: Entry
Features
- Has basement: Yes
- Number of fireplaces: 1
- Fireplace features: Gas, Living Room
Interior area
- Total structure area: 3,014
- Total interior livable area: 2,346 sqft
- Finished area above ground: 1,679
- Finished area below ground: 667
Property
Parking
- Total spaces: 2.5
- Parking features: Detached
- Garage spaces: 2.5
Features
- Levels: One
- Stories: 1
- Frontage type: Road
- Frontage length: 140
Lot
- Size: 0.97 Acres
- Dimensions: 140 x 300
Details
- Parcel number: 07003530006000
- Special conditions: Private
Construction
Type & style
- Home type: SingleFamily
- Architectural style: Ranch
- Property subtype: Single Family Residence
Materials
- Brick, Stone
- Foundation: Basement
Condition
- New construction: No
- Year built: 1968
Utilities & green energy
- Sewer: Septic Tank
- Water: Private Well
Community & HOA
Community
- Subdivision: No
HOA
- Has HOA: No
Location
- Region: Peck
Financial & listing details
- Price per square foot: $133/sqft
- Tax assessed value: $166,100
- Annual tax amount: $887
- Date on market: 10/27/2026
- Cumulative days on market: 3 days
- Listing agreement: Exclusive Right To Sell
- Listing terms: Cash,Conventional,FHA,VA Loan,USDA Loan
Estimated market value
$179,700
$129,000 - $232,000
$2,006/mo
Price history
| Date | Event | Price |
|---|---|---|
| 10/27/2026 | Listed for sale | $310,999+211%$133/sqft |
Source:  MiRealSource #50226084 Report a problem | ||
| 5/5/2008 | Sold | $100,000$43/sqft |
Source: MiRealSource #398340 Report a problem | ||
Public tax history
| Year | Property taxes | Tax assessment |
|---|---|---|
| 2025 | $873 +7.1% | $83,050 +18.4% |
| 2024 | $815 +4.4% | $70,150 +31.9% |
| 2023 | $781 +2.8% | $53,200 +22.7% |
| 2022 | $759 +0.7% | $43,350 +19.5% |
| 2021 | $754 | $36,271 +14.1% |
| 2020 | -- | $31,785 +1.5% |
| 2019 | -- | $31,301 -15.2% |
| 2018 | -- | $36,927 -0.6% |
| 2017 | -- | $37,152 +14.3% |
| 2016 | -- | $32,491 -4.5% |
| 2015 | -- | $34,027 +12% |
| 2014 | -- | $30,378 +7.8% |
| 2013 | -- | $28,183 -11.1% |
| 2012 | -- | $31,696 -2.9% |
| 2011 | -- | $32,632 |
Find assessor info on the county website
Monthly payment
Est. payment
Payment breakdown
Explore the cost of this home by adjusting the details. Changes won't be saved.Climate risks
Neighborhood: 48466
Nearby schools
Schools provided by the listing agent
- District: Peck Community School District
Source: MiRealSource. This data may not be complete. We recommend contacting the local school district to confirm school assignments for this home.

Similar homes
- $329,9003 bd2 ba1.7k sqft365 Peck Rd, Peck, MI 48466For Sale
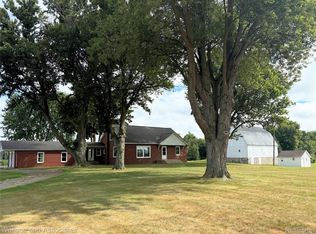
 MLS ID #20261065377, Laura L Tubbs, Wallace and Associates Real Estate. Realcomp II
- $295,0003 bd2 ba2.7k sqft367 Jackson Ct, Croswell, MI 48422For Sale
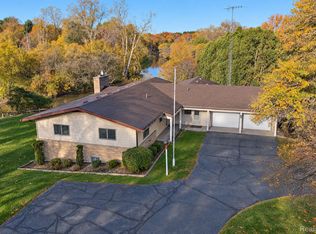 MLS ID #20261087200, Brian P Sheridan, Sheridan Real Estate LLC. Realcomp II
- $299,9003 bd2 ba1.6k sqft6685 County Farm Rd, Croswell, MI 48422For Sale

 MLS ID #50226111, Malinda Kelly, Malinda Kelly & Associates Real Estate, LLC. MiRealSource
- $--5 bd1 ba1.7k sqft1516 Peck Rd, Croswell, MI 48422AuctionAuction.com 2
- $279,9003 bd2 ba2.4k sqft7311 Arendt Rd, Melvin, MI 48454For SaleMLS ID #20261051473, Andrea Donley, Donley Realty. Realcomp II
- $349,9003 bd2 ba1.2k sqft1 Duquette Rd, Peck, MI 48466New ConstructionMLS ID #20261047888, Suzanne Mason, Berkshire Hathaway HomeServices Kee Realty Ft Gra. Realcomp II
- $309,0003 bd2 ba1.9k sqft3 High St, Yale, MI 48097For SaleMLS ID #50222734, Thomas Kean, KW Platinum. MiRealSource
- $299,0004 bd2 ba1.5k sqft10600 Jeddo Rd, Yale, MI 48097For SaleMLS ID #20261078551, John Moza, Epique Realty. Realcomp II
- $314,9005 bd3 ba2.9k sqft4317 Maple St, Brown City, MI 48416For SaleMLS ID #20261083763, Alex Lengemann, Realty Volution.com. Realcomp II
- $309,0006 bd2 ba2.9k sqft8260 Brockway Rd, Yale, MI 48097For SaleMLS ID #50219117, Robert Kean, Coldwell Banker Professionals. MiRealSource
- $340,0003 bd2 ba1.8k sqft426 Oak Ln, Yale, MI 48097For SaleMLS ID #20261079983, John Moza, Epique Realty. Realcomp II
- $275,0003 bd2 ba1.6k sqft6965 Sterling Rd, Lynn, MI 48097For SaleMLS ID #50225402, Jennifer Winiarski, Coldwell Banker Professionals. MiRealSource
- $297,0003 bd2 ba1.7k sqft287 E Harrington Rd, Croswell, MI 48422For SaleMLS ID #50220694, Lawrence D Palleschi, Premier Properties Real Estate LLC. MiRealSource
- $289,9003 bd2 ba1.6k sqft5957 Lakeshore Rd, Lexington, MI 48450For SaleMLS ID #50212608, Michael Rickerman, Epique Inc.. MiRealSource
- $299,9005 bd1 ba2.2k sqft8850 Lohr Rd, Greenwood, MI 48006For SaleMLS ID #20261071326, Kristina Wald, Keller Williams Paint Creek. Realcomp II
