Amazing opportunity on this large move in ready home that is oozing with curb appeal and character. You will be greeted by a large wraparound covered front porch which offers a perfect place for a morning cup of coffee or unwind after work with a good book. Inside you will find a spacious modern updated kitchen with Corian counters, breakfast bar and island--ideal for entertaining. The adjacent living room is very well sized and has high ceilings plus a gas fireplace that makes the space warm and inviting. In addition, there is a formal dining area and a family room too--lots of space in this 2950 sqft home. All new maintenance free laminate flooring throughout the first floor main living areas. First floor primary suite is spectacular-- featuring lots of space, large dual sink vanity, ample sized soaking tub plus a stand up tiled shower. First floor laundry and 1/2 bath lavatory are also located on first floor. Upstairs offers 3 more bedrooms plus a bonus room that could be used as 5th bedroom, home office, play room etc. 2nd full bath is ensuite upstairs but does have potential for additional access via the bonus room. Rear covered back porch too is another great spot to relax. Fenced back yard is huge and comes with Rainbow brand playset and slide. The home is also super close to a public park with ball fields and other open space available for recreation. 32x40 pole barn used as detached garage offers a heated interior office space, workshop area, plus room for two vehicles and other storage. Newer gas forced air furnace and A/C along with many other recent updates. You will absolutely love this home and all you will have to do is move in.
For sale
$314,900
4317 Maple St, Brown City, MI 48416
5beds
2,950sqft
Single Family Residence
Built in ----
0.53 Acres Lot
$302,300 Zestimate®
$107/sqft
$-- HOA
What's special
- 29 days
- 1,725
- 124
Likely to sell faster than
Zillow last checked:
Listing updated:
Listed by:
Alex Lengemann 810-969-5732,
Realty Volution.com 810-664-1819
Source: Realcomp II,MLS#: 20261083763
Facts & features
Interior
Bedrooms & bathrooms
- Bedrooms: 5
- Bathrooms: 3
- Full bathrooms: 2
- 1/2 bathrooms: 1
Primary bedroom
- Level: Entry
- Area: 294
- Dimensions: 21 X 14
Bedroom
- Level: Second
- Area: 180
- Dimensions: 12 X 15
Bedroom
- Level: Second
- Area: 135
- Dimensions: 15 X 9
Bedroom
- Level: Second
- Area: 104
- Dimensions: 13 X 8
Bedroom
- Level: Second
- Area: 180
- Dimensions: 12 X 15
Primary bathroom
- Level: Entry
Other
- Level: Second
Other
- Level: Entry
Dining room
- Level: Entry
- Area: 132
- Dimensions: 12 X 11
Family room
- Level: Entry
- Area: 336
- Dimensions: 24 X 14
Kitchen
- Level: Entry
- Area: 187
- Dimensions: 17 X 11
Heating
- Forced Air, Natural Gas
Cooling
- Central Air
Features
- Basement: Unfinished
- Has fireplace: No
Interior area
- Total interior livable area: 2,950 sqft
- Finished area above ground: 2,950
Property
Parking
- Total spaces: 2
- Parking features: Two Car Garage, Detached
- Garage spaces: 2
Features
- Levels: One And One Half
- Stories: 1.5
- Entry location: GroundLevelwSteps
- Pool features: None
Lot
- Size: 0.53 Acres
- Dimensions: 88 x 264
Details
- Additional structures: Pole Barn
- Parcel number: 30001820004000
- Special conditions: Short Sale No,Standard
Construction
Type & style
- Home type: SingleFamily
- Architectural style: Colonial,Farmhouse
- Property subtype: Single Family Residence
Materials
- Vinyl Siding
- Foundation: Basement, Block
Condition
- New construction: No
Utilities & green energy
- Sewer: Public Sewer
- Water: Public
Community & HOA
Community
- Subdivision: R G BROWNS SUB
HOA
- Has HOA: No
Location
- Region: Brown City
Financial & listing details
- Price per square foot: $107/sqft
- Tax assessed value: $83,574
- Annual tax amount: $3,506
- Date on market: 10/15/2026
- Cumulative days on market: 29 days
- Listing agreement: Exclusive Right To Sell
- Listing terms: Cash,Conventional,Usda Loan,Va Loan,Warranty Deed
Estimated market value
$302,300
$287,000 - $317,000
$2,593/mo
Price history
| Date | Event | Price |
|---|---|---|
| 10/15/2026 | Listed for sale | $314,900+72.1%$107/sqft |
Source:  Realcomp II #20261083763 Report a problem | ||
| 6/22/2006 | Sold | $183,000$62/sqft |
Source:  MiRealSource #645651 Report a problem | ||
Public tax history
| Year | Property taxes | Tax assessment |
|---|---|---|
| 2025 | $3,394 +6% | $117,353 +3.5% |
| 2024 | $3,202 +5.7% | $113,364 +34.6% |
| 2023 | $3,029 +23.6% | $84,194 +17.6% |
| 2022 | $2,451 +1.1% | $71,594 +13.2% |
| 2021 | $2,424 | $63,273 -2.5% |
| 2020 | -- | $64,876 +16.1% |
| 2019 | -- | $55,891 -7.3% |
| 2018 | -- | $60,293 0% |
| 2017 | -- | $60,313 +4.1% |
| 2016 | -- | $57,942 +7.8% |
| 2015 | -- | $53,735 +15.2% |
| 2014 | -- | $46,654 +1.8% |
| 2013 | -- | $45,841 +7.9% |
| 2012 | -- | $42,475 -12% |
| 2011 | -- | $48,287 |
Find assessor info on the county website
Monthly payment
Est. payment
Payment breakdown
Explore the cost of this home by adjusting the details. Changes won't be saved.Climate risks
Neighborhood: 48416
Similar homes
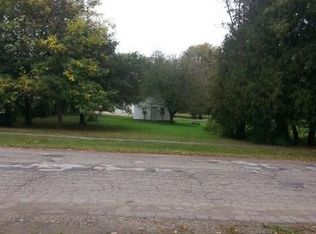
- $196,0004 bd2 ba1.8k sqft4182 Maple St, Brown City, MI 48416For Sale By Owner
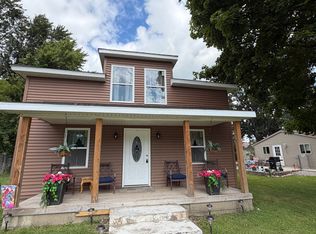
- $329,0003 bd2 ba1.6k sqft5114 Hawthorn Rd, Brown City, MI 48416New Construction
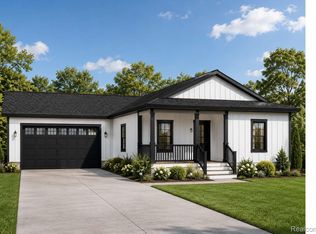
 MLS ID #20261063125, Mary May, Marketlenk LLC. Realcomp II
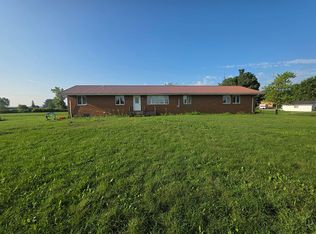
- $280,0006 bd2 ba2.5k sqft7887 Slattery Rd, Brown City, MI 48416For Sale By Owner
- $189,5004 bd2 ba1.8k sqft4026 Main St, Brown City, MI 48416For Sale
 MLS ID #20261052367, Susan Garbarino, Liberty Way Realty. Realcomp II
- $304,0003 bd2 ba2.3k sqft5837 Brockway Rd, Peck, MI 48466For Sale
 MLS ID #50226084, Malinda Kelly, Malinda Kelly & Associates Real Estate, LLC. MiRealSource
- $329,9004 bd3 ba4k sqft102 1st St, Yale, MI 48097For SaleMLS ID #50225011, Michael Donelson, Realty Executives Home Towne Shelby. MiRealSource
- $339,9004 bd3 ba2.4k sqft5470 Marlette Rd, Clifford, MI 48727For SaleMLS ID #20261078974, Andrea Donley, Donley Realty. Realcomp II
- $299,5003 bd2 ba2.1k sqft3816 N Five Lakes Rd, North Branch, MI 48461For SaleMLS ID #20261088420, Scott E Tindall, Creative Investment Brokers In. Realcomp II
- $309,0006 bd2 ba2.9k sqft8260 Brockway Rd, Yale, MI 48097For SaleMLS ID #50219117, Robert Kean, Coldwell Banker Professionals. MiRealSource
- $269,9003 bd2 ba2.4k sqft7311 Arendt Rd, Melvin, MI 48454For SaleMLS ID #20261051473, Andrea Donley, Donley Realty. Realcomp II
- $324,9004 bd3 ba2.8k sqft165 N Main St, Imlay City, MI 48444For SaleMLS ID #20261071015, Chantel Fick, Realty Executives Main St LLC. Realcomp II
- $299,0004 bd2 ba1.5k sqft10600 Jeddo Rd, Yale, MI 48097For SaleMLS ID #20261078551, John Moza, Epique Realty. Realcomp II
- $299,9005 bd1 ba2.2k sqft8850 Lohr Rd, Greenwood, MI 48006For SaleMLS ID #20261071326, Kristina Wald, Keller Williams Paint Creek. Realcomp II
- $329,9003 bd2 ba1.7k sqft365 Peck Rd, Peck, MI 48466For SaleMLS ID #20261065377, Laura L Tubbs, Wallace and Associates Real Estate. Realcomp II
- $275,0003 bd2 ba1.6k sqft6965 Sterling Rd, Lynn, MI 48097For SaleMLS ID #50225402, Jennifer Winiarski, Coldwell Banker Professionals. MiRealSource
- $380,0006 bd3 ba3.3k sqft7709 Silverwood Rd, North Branch, MI 48461For SaleMLS ID #20261086774, Michael L Folsom, Exit Realty Group. Realcomp II
- $325,9995 bd2 ba2k sqft360 Plum Creek Rd, Lapeer, MI 48446For SaleMLS ID #20261070966, Samantha Broughman, Motivated Real Estate. Realcomp II
- $469,0003 bd3 ba2.8k sqft6114 Fish Lake Rd, North Branch, MI 48461For SaleMLS ID #20261091461, Brian LaRowe, Berkshire Hathaway HomeServices Michigan Real Est. Realcomp II
