Enjoy privacy, space, and modern living with this beautiful 2022-built home situated on 4 secluded acres in Deerfield Township within the North Branch School District! Offering 1,680 sq. ft. of living space on the main level, this 3-bedroom, 3-bath home features an inviting open floor plan and a spacious kitchen perfect for entertaining. The finished basement provides additional living space, ideal for gatherings, recreation, or relaxing. Step outside to the covered porch overlooking the peaceful backyard, and enjoy the privacy and natural surroundings this property offers. Complete with a 2-car attached garage, this home offers the perfect combination of modern comfort, country living, and seclusion. Don't miss this opportunity!
For sale
$469,000
6114 Fish Lake Rd, North Branch, MI 48461
3beds
2,867sqft
Single Family Residence
Built in 2022
4.01 Acres Lot
$367,600 Zestimate®
$164/sqft
$-- HOA
What's special
- 1 day
- 260
- 41
Zillow last checked:
Listing updated:
Listed by:
Brian LaRowe 810-869-4268,
Berkshire Hathaway HomeServices Michigan Real Est 810-629-0680
Source: Realcomp II,MLS#: 20261091461
Facts & features
Interior
Bedrooms & bathrooms
- Bedrooms: 3
- Bathrooms: 3
- Full bathrooms: 3
Primary bedroom
- Level: Entry
- Area: 247
- Dimensions: 13 X 19
Bedroom
- Level: Entry
- Area: 182
- Dimensions: 14 X 13
Bedroom
- Level: Entry
- Area: 182
- Dimensions: 14 X 13
Primary bathroom
- Level: Entry
- Area: 80
- Dimensions: 10 X 8
Other
- Level: Entry
- Area: 80
- Dimensions: 10 X 8
Other
- Level: Entry
- Area: 399
- Dimensions: 21 X 19
Dining room
- Level: Entry
- Area: 130
- Dimensions: 13 X 10
Kitchen
- Level: Entry
- Area: 130
- Dimensions: 13 X 10
Laundry
- Level: Entry
- Area: 78
- Dimensions: 13 X 6
Heating
- Forced Air, Propane
Cooling
- Central Air
Appliances
- Included: Dishwasher, Free Standing Gas Oven, Free Standing Refrigerator, Gas Cooktop, Microwave, Stainless Steel Appliances
- Laundry: Laundry Room
Features
- Basement: Bath Stubbed,Finished,Full
- Has fireplace: No
- Furnished: Yes
Interior area
- Total interior livable area: 2,867 sqft
- Finished area above ground: 1,680
- Finished area below ground: 1,187
Video & virtual tour
Property
Parking
- Total spaces: 2
- Parking features: Two Car Garage, Attached
- Attached garage spaces: 2
Features
- Levels: One
- Stories: 1
- Entry location: GroundLevelwSteps
- Patio & porch: Covered, Patio, Porch
- Pool features: None
Lot
- Size: 4.01 Acres
- Dimensions: 424 x 405 x 424 x 410
Details
- Parcel number: 00601201781
- Special conditions: Short Sale No,Standard
Construction
Type & style
- Home type: SingleFamily
- Architectural style: Ranch
- Property subtype: Single Family Residence
Materials
- Vinyl Siding
- Foundation: Basement, Poured
- Roof: Asphalt
Condition
- New construction: No
- Year built: 2022
Utilities & green energy
- Sewer: Septic Tank
- Water: Well
Community & HOA
HOA
- Has HOA: No
Location
- Region: North Branch
Financial & listing details
- Price per square foot: $164/sqft
- Tax assessed value: $188,146
- Annual tax amount: $4,913
- Date on market: 11/13/2026
- Cumulative days on market: 1 day
- Listing agreement: Exclusive Right To Sell
- Listing terms: Cash,Conventional,FHA,Va Loan
- Exclusions: Exclusion(s) Do Not Exist
Estimated market value
$367,600
$301,000 - $430,000
Not available
Price history
| Date | Event | Price |
|---|---|---|
| 11/13/2026 | Listed for sale | $469,000+21.8%$164/sqft |
Source:  Realcomp II #20261091461 Report a problem | ||
| 8/24/2022 | Sold | $385,000$134/sqft |
Source: Realcomp II #20221005551 Report a problem | ||
| 7/22/2022 | Pending sale | $385,000$134/sqft |
Source: Realcomp II #20221005551 Report a problem | ||
| 6/15/2022 | Listed for sale | $385,000+4429.4%$134/sqft |
Source: Realcomp II #20221005551 Report a problem | ||
| 5/5/2020 | Sold | $8,500$3/sqft |
Source: Public Record Report a problem | ||
Public tax history
| Year | Property taxes | Tax assessment |
|---|---|---|
| 2026 | $4,782 -2.3% | $193,700 +5.7% |
| 2025 | $4,894 +7.2% | $183,200 -1.2% |
| 2024 | $4,566 +636.6% | $185,500 +7.5% |
| 2023 | $620 +3.1% | $172,500 +1132.1% |
| 2022 | $601 +115.9% | $14,000 |
| 2021 | $279 | $14,000 +12% |
| 2020 | -- | $12,500 +56.3% |
| 2018 | $267 +1% | $8,000 |
| 2017 | $264 | $8,000 |
| 2016 | -- | $8,000 +33.3% |
| 2015 | -- | $6,000 |
| 2014 | -- | $6,000 -25% |
| 2013 | -- | $8,000 |
| 2012 | -- | $8,000 |
| 2011 | -- | $8,000 -23.1% |
| 2010 | -- | $10,400 -20% |
| 2009 | -- | $13,000 -29.7% |
| 2008 | -- | $18,500 |
| 2007 | -- | $18,500 |
| 2006 | -- | $18,500 |
| 2005 | -- | $18,500 |
| 2004 | -- | $18,500 |
| 2003 | -- | $18,500 +13.5% |
| 2002 | -- | $16,300 +5.2% |
| 2001 | -- | $15,500 |
Find assessor info on the county website
Monthly payment
Est. payment
Payment breakdown
Explore the cost of this home by adjusting the details. Changes won't be saved.Climate risks
Neighborhood: 48461

Similar homes
- $380,0006 bd3 ba3.3k sqft7709 Silverwood Rd, North Branch, MI 48461For Sale
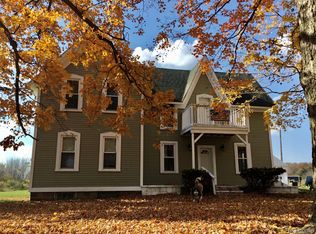
 MLS ID #20261086774, Michael L Folsom, Exit Realty Group. Realcomp II
- $397,0003 bd3 ba1.8k sqft6129 Old State Rd, North Branch, MI 48461For Sale
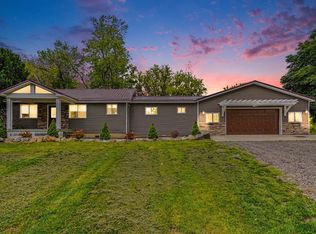
 MLS ID #26032030, William Krol, Lacuna Group, LLC. MichRIC
- $427,9003 bd2 ba3.2k sqft3379 Lum Rd, Lapeer, MI 48446For Sale
 MLS ID #20261089600, Sarah B Stratton, B & B Realty Solutions. Realcomp II
- $299,5003 bd2 ba2.1k sqft3816 N Five Lakes Rd, North Branch, MI 48461For Sale
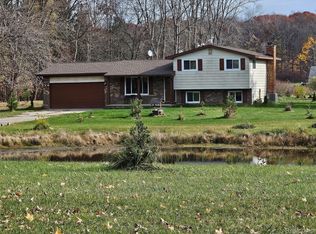 MLS ID #20261088420, Scott E Tindall, Creative Investment Brokers In. Realcomp II
- $450,0003 bd3 ba2.3k sqft196 Oak View Dr, Lapeer, MI 48446For Sale
 MLS ID #50227562, Suzanne Brogan, Keller Williams Paint Creek. MiRealSource
- $560,0004 bd3 ba4.1k sqft4474 Five Lakes Rd, North Branch, MI 48461For SaleMLS ID #20261063237, Bryan Connell, House Of May. Realcomp II
- $379,9003 bd1 ba1.5k sqft5797 N Lapeer Rd, North Branch, MI 48461For SaleMLS ID #20261074642, Brian D Wilcox, Coldwell Banker Professionals. Realcomp II
- $239,9004 bd2 ba1.8k sqft4271 Huron St, North Branch, MI 48461For SaleMLS ID #20261091383, Amy Forti, Realty Volution.com. Realcomp II
- $449,9994 bd4 ba3.1k sqft6164 Willits Rd, Fostoria, MI 48435For SaleMLS ID #20261061535, Raphael Roufail, Signature Sotheby's International Realty Bham. Realcomp II
- $369,0003 bd3 ba2.4k sqft12514 E Carpenter Rd, Davison, MI 48423For SaleMLS ID #50227538, Ryan M Eashoo, REMAX Edge. MiRealSource
- $380,0004 bd3 ba3k sqft5716 Falkenbury Rd, North Branch, MI 48461For SaleMLS ID #20261042844, Douglas Daniels, Greater Thumb Real Estate Inc. Realcomp II
- $250,0004 bd3 ba3.5k sqft42 Opal Ln, North Branch, MI 48461For SaleMLS ID #20261080109, Sean Pincombe, RE/MAX Plus. Realcomp II
- $289,0003 bd2 ba2k sqft4015 Birch Run Rd, Millington, MI 48746For SaleMLS ID #20261089788, Rachel M Opperman Clark, Knockout Real Estate. Realcomp II
- $429,9004 bd4 ba3.2k sqft1253 Peppermill Rd, Lapeer, MI 48446For SaleMLS ID #20261070715, Bethany A Brokaw, The Brokaw Group. Realcomp II
- $409,0003 bd2 ba2.4k sqft1840 Greenwood Rd, Lapeer, MI 48446For SaleMLS ID #20261088938, Gayle Coulter, Coulter Real Estate. Realcomp II
- $299,9003 bd3 ba1.4k sqft1146 N Youngs Rd, Attica, MI 48412For SaleMLS ID #20261091028, Blake A Burton, Keller Williams First. Realcomp II
