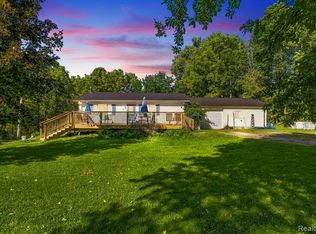
Discover a unique opportunity at 5797 N Lapeer RD, Deerfield Township, MI. This single-family residence, built in 1939, offers a distinctive living experience, blending vintage charm with modern potential. The home features three comfortable bedrooms, providing ample space for rest and personalization. House has one Bedroom on the main floor and two upstairs. A single well-appointed bathroom serves the household, offering everyday convenience. This property presents a compelling canvas for creating your ideal living space, inviting you to explore its possibilities. Beautiful Seven Acre Parcel with a Peaceful Setting. Covered Back Deck to sit and enjoy the view and watch the Wildlife. Stream that runs through Property with an Abundance of Trees in Yard and out back is Wooded. Possibly could be converted to Commercial upon Approval. Easy to Show.
For sale
$399,900
5797 N Lapeer Rd, North Branch, MI 48461
3beds
1,500sqft
Single Family Residence
Built in 1939
6.72 Acres Lot
$400,200 Zestimate®
$267/sqft
$-- HOA
What's special
- 8 days
- 444
- 13
Zillow last checked:
Listing updated:
Listed by:
Brian D Wilcox 810-614-0432,
Coldwell Banker Professionals 810-664-8524
Source: Realcomp II,MLS#: 20261074642
Facts & features
Interior
Bedrooms & bathrooms
- Bedrooms: 3
- Bathrooms: 1
- Full bathrooms: 1
Bedroom
- Level: Entry
- Area: 210
- Dimensions: 21 X 10
Bedroom
- Level: Entry
- Area: 110
- Dimensions: 10 X 11
Bedroom
- Level: Entry
- Area: 121
- Dimensions: 11 X 11
Other
- Level: Entry
- Area: 110
- Dimensions: 10 X 11
Bonus room
- Level: Entry
- Area: 100
- Dimensions: 10 X 10
Dining room
- Level: Entry
- Area: 99
- Dimensions: 9 X 11
Kitchen
- Level: Entry
- Area: 100
- Dimensions: 10 X 10
Laundry
- Level: Entry
- Area: 100
- Dimensions: 10 X 10
Living room
- Level: Entry
- Area: 208
- Dimensions: 13 X 16
Mud room
- Level: Entry
- Area: 168
- Dimensions: 28 X 6
Mud room
- Level: Entry
- Area: 25
- Dimensions: 5 X 5
Heating
- Forced Air, Natural Gas
Appliances
- Included: Dishwasher, Dryer, Free Standing Gas Range, Free Standing Refrigerator, Microwave, Washer
Features
- Has basement: No
- Has fireplace: No
Interior area
- Total interior livable area: 1,500 sqft
- Finished area above ground: 1,500
Property
Parking
- Total spaces: 2
- Parking features: Two Car Garage, Attached
- Attached garage spaces: 2
Features
- Levels: Two
- Stories: 2
- Entry location: GroundLevel
- Pool features: None
Lot
- Size: 6.72 Acres
- Dimensions: 489 x 631
Details
- Parcel number: 00601702400
- Special conditions: Short Sale No,Standard
Construction
Type & style
- Home type: SingleFamily
- Architectural style: Farmhouse
- Property subtype: Single Family Residence
Materials
- Vinyl Siding
- Foundation: Slab
Condition
- New construction: No
- Year built: 1939
- Major remodel year: 2025
Utilities & green energy
- Sewer: Septic Tank
- Water: Well
Community & HOA
HOA
- Has HOA: No
Location
- Region: North Branch
Financial & listing details
- Price per square foot: $267/sqft
- Tax assessed value: $44,289
- Annual tax amount: $1,224
- Date on market: 9/18/2026
- Cumulative days on market: 9 days
- Listing agreement: Exclusive Right To Sell
- Listing terms: Cash,Conventional,FHA,Usda Loan
Estimated market value
$400,200
$380,000 - $420,000
$1,491/mo
Price history
| Date | Event | Price |
|---|---|---|
| 9/18/2026 | Listed for sale | $399,900+344.8%$267/sqft |
Source:  Realcomp II #20261074642 Report a problem Realcomp II #20261074642 Report a problem | ||
| 6/18/2014 | Sold | $89,900-9.2%$60/sqft |
Source:  MiRealSource #20402727 Report a problem MiRealSource #20402727 Report a problem | ||
| 6/3/2014 | Listed for sale | $99,000$66/sqft |
Source: RE/MAX PLUS #30037646 Report a problem | ||
Public tax history
| Year | Property taxes | Tax assessment |
|---|---|---|
| 2025 | $1,196 +13.4% | $74,300 +6.9% |
| 2024 | $1,054 +5.8% | $69,500 +13.7% |
| 2023 | $997 +8.7% | $61,100 +8.1% |
| 2022 | $917 +0.9% | $56,500 +3.3% |
| 2021 | $909 | $54,700 |
| 2020 | -- | $54,700 +44.7% |
| 2018 | $883 +0.3% | $37,800 +11.2% |
| 2017 | $880 | $34,000 +0.6% |
| 2016 | -- | $33,800 -4% |
| 2015 | -- | $35,200 +2.9% |
| 2014 | -- | $34,200 +5.9% |
| 2013 | -- | $32,300 +13.7% |
| 2012 | -- | $28,400 -11.5% |
| 2011 | -- | $32,100 -19.5% |
| 2010 | -- | $39,900 -11.7% |
| 2009 | -- | $45,200 -28.6% |
| 2008 | -- | $63,300 +2.1% |
| 2007 | -- | $62,000 +4.7% |
| 2006 | -- | $59,200 +7.6% |
| 2005 | -- | $55,000 +2.2% |
| 2004 | -- | $53,800 +3.5% |
| 2003 | -- | $52,000 +2% |
| 2002 | -- | $51,000 +6.5% |
| 2001 | -- | $47,900 |
Find assessor info on the county website
Monthly payment
Est. payment
Payment breakdown
Explore the cost of this home by adjusting the details. Changes won't be saved.Climate risks
Neighborhood: 48461
Similar homes
- $397,0003 bd3 ba1.8k sqft6129 Old State Rd, North Branch, MI 48461For Sale

 MLS ID #26032030, William Krol, Lacuna Group, LLC. MichRIC
 - $229,9003 bd1 ba1.2k sqft4375 Fish Lake Rd, North Branch, MI 48461For Sale

 MLS ID #20261077051, Alex Lengemann, Realty Volution.com. Realcomp II
 - $449,9003 bd2 ba1.7k sqft5181 Burnside Rd, North Branch, MI 48461For Sale
 MLS ID #20261068991, Matthew Moreau, Pluto Property Group, LLC. Realcomp II
 - $315,0004 bd2 ba1.9k sqft87 Burley Dr, Columbiaville, MI 48421For Sale
 MLS ID #20261076974, Shelley Rose, Full Circle Real Estate Group LLC. Realcomp II
 - $399,9004 bd2 ba1.2k sqft733 Lakeshore Dr, Columbiaville, MI 48421For SaleMLS ID #20261075057, Rehne Voss, Coldwell Banker Professionals. Realcomp II
- $200,0003 bd1 ba1.5k sqft1279 Burnside Rd, North Branch, MI 48461For SaleMLS ID #20261057572, Ria Lester, eXp Realty Best Life and Company. Realcomp II
- $299,9003 bd2 ba1.9k sqft5058 Marathon Rd, Columbiaville, MI 48421For SaleMLS ID #20261074865, Deborah K Moore, Coldwell Banker Professionals. Realcomp II
- $385,0003 bd2 ba1.5k sqft909 W Barnes Rd, Fostoria, MI 48435For SaleMLS ID #20261058242, Kim Hart, Hart Realty. Realcomp II
- $399,9003 bd1 ba1.2k sqft1139 Baldwin Rd, Lapeer, MI 48446For SaleMLS ID #20261055478, Morgan Southwick, Community Choice Realty Inc. Realcomp II
- $249,9003 bd1 ba1.2k sqft4467 Kings Mill Rd, North Branch, MI 48461For SaleMLS ID #20261055686, William J Ruhlman, MBA Real Estate Services. Realcomp II
- $209,9003 bd2 ba1.5k sqft2362 Johnson Rd, North Branch, MI 48461For SaleMLS ID #20261057701, Bradley LaBrie, Keller Williams First. Realcomp II
- $259,0002 bd2 ba1k sqft4325 Lapeer Rd, Columbiaville, MI 48421For SaleMLS ID #20261074501, Dora Moore, EXP Realty - Fenton. Realcomp II
- $345,9995 bd2 ba2k sqft360 Plum Creek Rd, Lapeer, MI 48446For SaleMLS ID #20261070966, Samantha Broughman, Motivated Real Estate. Realcomp II
- $379,9003 bd3 ba2.1k sqft1661 Madeline Dr, Lapeer, MI 48446For SaleMLS ID #20261071660, Marvin Nafsu, Showtime Realty. Realcomp II
- $391,0004 bd3 ba1.8k sqft3895 Levalley Rd, Columbiaville, MI 48421For Sale
 MLS ID #50161281, Ryan M Eashoo, REMAX Edge. MiRealSource
