OPEN HOUSE, Sunday 11/01/26, 12-3pm. Motivated Seller! Excellent home, this one checks all of the boxes. Prime location within walking distance to downtown Yale, Yale City Park. Quiet subdivision without through traffic. Huge lot, with fantastic views sitting atop the river, with direct access to the river for kayaking, paddle boating, fishing and more! Fenced in yard enjoys a large above ground pool, a covered patio, a 2nd patio space with gazebo, and a large shed for bonus storage. With steps down to the "2nd yard" don't miss out on the room for more activities! This brick colonial is built to last and has no need for replacements. Windows, roof, hvac, are all modern and in fully functioning working order. For this price, you will not find bigger bedrooms, a bigger kitchen, a finished basement, with a bar and kitchenette, multiple living areas, a formal dining room, and this many bathrooms. Taller ceilings throughout. So much more to appreciate, plan your showings, sellers are motivated!
For sale
Price cut: $10K (10/28)
$329,900
102 1st St, Yale, MI 48097
4beds
4,086sqft
Single Family Residence
Built in 1938
0.85 Acres Lot
$325,200 Zestimate®
$81/sqft
$-- HOA
What's special
Fenced in yardBigger bedroomsTaller ceilings throughoutCovered patioMany bathroomsLarge above ground poolFormal dining room
- 18 days
- 2,253
- 121
Zillow last checked:
Listing updated:
Listed by:
Michael Donelson 586-321-1391,
Realty Executives Home Towne Shelby 586-726-4600
Source: MiRealSource,MLS#: 50225011 Originating MLS: MiRealSource
Facts & features
Interior
Bedrooms & bathrooms
- Bedrooms: 4
- Bathrooms: 3
- Full bathrooms: 2
- 1/2 bathrooms: 1
Rooms
- Room types: Family Room, Living Room, Bonus Room
Bedroom 1
- Level: Second
- Area: 240
- Dimensions: 16 x 15
Bedroom 2
- Level: Second
- Area: 144
- Dimensions: 12 x 12
Bedroom 3
- Level: Second
- Area: 144
- Dimensions: 12 x 12
Bedroom 4
- Level: Second
- Area: 100
- Dimensions: 10 x 10
Bathroom 1
- Level: Second
Bathroom 2
- Level: Second
Heating
- Forced Air, Natural Gas
Cooling
- Central Air
Appliances
- Included: Dishwasher, Disposal, Dryer, Humidifier, Microwave, Range/Oven, Refrigerator, Washer, Gas Water Heater
Features
- Sump Pump, Walk-In Closet(s), Eat-in Kitchen
- Flooring: Hardwood
- Basement: Finished,Sump Pump
- Number of fireplaces: 1
- Fireplace features: Living Room
Interior area
- Total structure area: 4,086
- Total interior livable area: 4,086 sqft
- Finished area above ground: 2,386
- Finished area below ground: 1,700
Property
Parking
- Total spaces: 3
- Parking features: 3 or More Spaces, Garage, On Street, Driveway, Attached, Electric in Garage, Garage Door Opener
- Attached garage spaces: 2
- Has uncovered spaces: Yes
Features
- Levels: Two
- Stories: 2
- Patio & porch: Patio, Porch
- Has private pool: Yes
- Pool features: Above Ground
- Fencing: Fenced,Fence Owned
- Has view: Yes
- View description: Water, River
- Has water view: Yes
- Water view: Water,River
- Waterfront features: Lake/River Access, River Front, Waterfront
- Frontage type: Road
- Frontage length: 112
Lot
- Size: 0.85 Acres
- Dimensions: 112 x 332
- Features: Deep Lot - 150+ Ft., Dead End, Subdivision
Details
- Additional structures: Shed(s)
- Parcel number: 74086700004000
- Zoning description: Residential
- Special conditions: Private
Construction
Type & style
- Home type: SingleFamily
- Architectural style: Colonial
- Property subtype: Single Family Residence
Materials
- Brick
- Foundation: Basement
Condition
- Year built: 1938
Utilities & green energy
- Sewer: Public Sanitary
- Water: Public
Community & HOA
Community
- Subdivision: N/A
HOA
- Has HOA: No
Location
- Region: Yale
Financial & listing details
- Price per square foot: $81/sqft
- Tax assessed value: $258,600
- Date on market: 10/15/2026
- Cumulative days on market: 18 days
- Listing agreement: Exclusive Right To Sell
- Listing terms: Cash,Conventional,FHA,VA Loan
- Road surface type: Paved
Estimated market value
$325,200
$309,000 - $341,000
$2,418/mo
Price history
| Date | Event | Price |
|---|---|---|
| 10/28/2026 | Price change | $329,900-2.9%$81/sqft |
Source:  MiRealSource #50225011 Report a problem | ||
| 10/16/2026 | Listed for sale | $339,900+28.3%$83/sqft |
Source: MiRealSource #50225011 Report a problem | ||
| 7/31/2024 | Listing removed | -- |
Source:  Realcomp II #58050109960 Report a problem | ||
| 7/14/2023 | Sold | $265,000+6%$65/sqft |
Source: MiRealSource #50109960 Report a problem | ||
| 6/3/2023 | Pending sale | $249,900$61/sqft |
Source: MiRealSource #50109960 Report a problem | ||
| 5/30/2023 | Listed for sale | $249,900$61/sqft |
Source: MiRealSource #50109960 Report a problem | ||
Public tax history
| Year | Property taxes | Tax assessment |
|---|---|---|
| 2026 | -- | $129,300 +4.9% |
| 2025 | $5,491 +92% | $123,300 +4.9% |
| 2024 | $2,860 +6% | $117,500 +9.6% |
| 2023 | $2,699 -7% | $107,200 +21.5% |
| 2022 | $2,902 | $88,200 +10.8% |
| 2021 | -- | $79,600 +6.6% |
| 2020 | -- | $74,700 +11.5% |
| 2019 | $2,485 | $67,000 +8.4% |
| 2018 | -- | $61,800 +5.8% |
| 2017 | -- | $58,400 |
| 2016 | -- | $58,400 +6.6% |
| 2015 | -- | $54,800 +10.5% |
| 2014 | -- | $49,600 +1.6% |
| 2013 | -- | $48,800 -6.9% |
| 2012 | -- | $52,400 -22.2% |
| 2011 | -- | $67,358 |
| 2010 | -- | $67,358 -17.8% |
| 2009 | -- | $81,960 -16.1% |
| 2008 | -- | $97,734 -0.1% |
| 2007 | -- | $97,879 |
| 2006 | -- | -- |
| 2003 | -- | $94,098 +4.2% |
| 2002 | -- | $90,281 +4.6% |
| 2001 | -- | $86,293 +5.3% |
| 2000 | -- | $81,936 |
Find assessor info on the county website
Monthly payment
Est. payment
Payment breakdown
Explore the cost of this home by adjusting the details. Changes won't be saved.Climate risks
Neighborhood: 48097
Nearby schools
Schools provided by the listing agent
- District: Yale Public Schools
Source: MiRealSource. This data may not be complete. We recommend contacting the local school district to confirm school assignments for this home.
Similar homes
- $309,0006 bd2 ba2.9k sqft8260 Brockway Rd, Yale, MI 48097For Sale

 MLS ID #50219117, Robert Kean, Coldwell Banker Professionals. MiRealSource
- $405,0003 bd2 ba2.7k sqft10795 Fisher Rd, Yale, MI 48097For Sale
 MLS ID #50224974, Carol L. Paton, Coldwell Banker Professionals. MiRealSource
- $380,0006 bd4 ba3k sqft7149 Jordan Rd, Yale, MI 48097For Sale
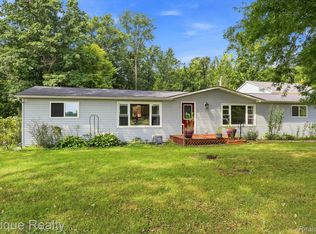
 MLS ID #20261068914, John Moza, Epique Realty. Realcomp II
- $--5 bd2 ba3.5k sqft1558 Galbraith Line Rd, Yale, MI 48097Auction
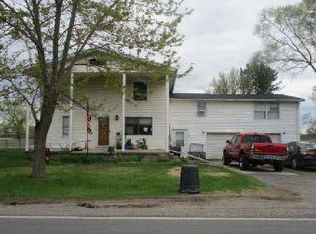 ServiceLink Auction
- $310,9993 bd2 ba2.3k sqft5837 Brockway Rd, Peck, MI 48466For SaleMLS ID #50226084, Malinda Kelly, Malinda Kelly & Associates Real Estate, LLC. MiRealSource
- $439,0003 bd2 ba2.4k sqft13739 Yale Rd, Yale, MI 48097For SaleMLS ID #20261064579, Robert Walker, EXP Realty - Marysville. Realcomp II
- $299,9005 bd1 ba2.2k sqft8850 Lohr Rd, Greenwood, MI 48006For SaleMLS ID #20261071326, Kristina Wald, Keller Williams Paint Creek. Realcomp II
- $314,9005 bd3 ba2.9k sqft4317 Maple St, Brown City, MI 48416For SaleMLS ID #20261083763, Alex Lengemann, Realty Volution.com. Realcomp II
- $325,0003 bd2 ba3.6k sqft5068 Atkins Rd, Clyde, MI 48049For SaleMLS ID #20261085776, Suzanne M O'Brien, Real Estate One GPF. Realcomp II
- $295,0003 bd2 ba2.7k sqft367 Jackson Ct, Croswell, MI 48422For SaleMLS ID #20261087200, Brian P Sheridan, Sheridan Real Estate LLC. Realcomp II
- $349,9994 bd3 ba2.4k sqft4741 Lakeshore Rd, Fort Gratiot, MI 48059For SaleMLS ID #20261081446, Parker McInnis, Oak and Stone Real Estate. Realcomp II
- $379,9004 bd3 ba3.1k sqft2074 Edward Ln W, Smiths Creek, MI 48074For SaleMLS ID #20261086745, Ray Sopha, Unique Properties Real Estate. Realcomp II
- $309,9004 bd2 ba2.4k sqft4404 N North River Rd, Fort Gratiot, MI 48059For SaleMLS ID #20261077942, Robert Hall, Epique Realty. Realcomp II
- $324,9004 bd3 ba2.8k sqft165 N Main St, Imlay City, MI 48444For SaleMLS ID #20261071015, Chantel Fick, Realty Executives Main St LLC. Realcomp II
- $425,0004 bd3 ba2.2k sqft240 Townhall Rd, Melvin, MI 48454For SaleMLS ID #20261059264, Laura L Tubbs, Wallace and Associates Real Estate. Realcomp II
- $399,9004 bd3 ba3.6k sqft6259 Wildrose Ln, Fort Gratiot, MI 48059For SaleMLS ID #50225917, Roman Torrez, KW Platinum Port Huron. MiRealSource
- $279,9003 bd2 ba2.4k sqft7311 Arendt Rd, Melvin, MI 48454For SaleMLS ID #20261051473, Andrea Donley, Donley Realty. Realcomp II
- $299,9005 bd3 ba5.3k sqft654 N Blacks Corners Rd, Imlay City, MI 48444For SaleMLS ID #20261070372, Marvin Nafsu, Showtime Realty. Realcomp II
- $295,0001 bd2 ba3.7k sqft2187 Kinney Rd, Riley, MI 48041For SaleMLS ID #20261081279, Brittany Hislop, Keller Williams Realty-Great Lakes. Realcomp II
