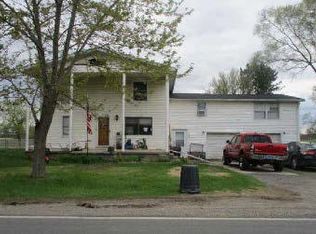
Spacious Colonial just outside of Yale city limits on a corner lot will not disappoint. 6 bedrooms and large room sizes make this home a rare find. The upstairs has a kitchen area, which makes it ideal for a suite that could be used as a second unit or possibly a generational suite! Home has many updates and has been well maintained over the years. Lower level has a eat in kitchen and a room that would be a great office. Lot is 3/4 of an acre and has a 30x40x10pole barn for storage and parking. Pole Barn has separate 200 amp service. Property is serviced by a community well, which sits on the property. $50 a month fee. Interior pics upcoming as well as more detailed description of interior.
For sale
Price cut: $10.9K (10/8)
$309,000
8260 Brockway Rd, Yale, MI 48097
6beds
2,916sqft
Single Family Residence
Built in 1890
0.75 Acres Lot
$299,000 Zestimate®
$106/sqft
$-- HOA
What's special
- 53 days
- 385
- 7
Zillow last checked:
Listing updated:
Listed by:
Robert Kean 810-650-5850,
Coldwell Banker Professionals 586-727-2741
Source: MiRealSource,MLS#: 50219117 Originating MLS: MiRealSource
Originating MLS: MiRealSourceFacts & features
Interior
Bedrooms & bathrooms
- Bedrooms: 6
- Bathrooms: 2
- Full bathrooms: 2
Bedroom
- Level: Second
- Area: 100
- Dimensions: 10 x 10
Bedroom 1
- Level: Entry
- Area: 196
- Dimensions: 14 x 14
Bedroom 2
- Level: Entry
- Area: 104
- Dimensions: 8 x 13
Bedroom 3
- Level: Entry
- Area: 156
- Dimensions: 12 x 13
Bedroom 4
- Level: Upper
- Area: 182
- Dimensions: 13 x 14
Bedroom 5
- Level: Second
- Area: 90
- Dimensions: 9 x 10
Bathroom 1
- Level: Entry
- Area: 60
- Dimensions: 6 x 10
Bathroom 2
- Level: Second
- Area: 56
- Dimensions: 8 x 7
Dining room
- Level: Entry
- Area: 143
- Dimensions: 13 x 11
Family room
- Level: Second
- Area: 238
- Dimensions: 17 x 14
Kitchen
- Level: Entry
- Area: 108
- Dimensions: 9 x 12
Living room
- Level: Entry
- Area: 195
- Dimensions: 13 x 15
Heating
- Boiler, Radiant, Natural Gas
Cooling
- Window Unit(s)
Appliances
- Included: Dishwasher, Dryer, Microwave, Range/Oven, Refrigerator, Washer, Electric Water Heater
Features
- Basement: MI Basement,Michigan Basement
- Has fireplace: No
Interior area
- Total structure area: 4,410
- Total interior livable area: 2,916 sqft
- Finished area above ground: 2,916
- Finished area below ground: 0
Property
Features
- Levels: Two
- Stories: 2
- Patio & porch: Patio, Porch
- Frontage type: Road
- Frontage length: 188
Lot
- Size: 0.75 Acres
- Dimensions: 188 x 173
- Features: Corner Lot, Sidewalks
Details
- Additional structures: Pole Barn
- Parcel number: 74102500054000
- Zoning description: Residential
- Special conditions: Private
Construction
Type & style
- Home type: SingleFamily
- Architectural style: Colonial
- Property subtype: Single Family Residence
Materials
- Brick
Condition
- Year built: 1890
Utilities & green energy
- Sewer: Septic Tank
- Water: Shared Well
Community & HOA
Community
- Subdivision: Na
HOA
- Has HOA: No
Location
- Region: Yale
Financial & listing details
- Price per square foot: $106/sqft
- Tax assessed value: $234,600
- Annual tax amount: $1,511
- Date on market: 8/19/2026
- Cumulative days on market: 54 days
- Listing agreement: Exclusive Right To Sell
- Listing terms: Cash,Conventional
Estimated market value
$299,000
$284,000 - $314,000
$2,355/mo
Price history
| Date | Event | Price |
|---|---|---|
| 10/8/2026 | Price change | $309,000-3.4%$106/sqft |
Source:  MiRealSource #50219117 Report a problem MiRealSource #50219117 Report a problem | ||
| 8/20/2026 | Listed for sale | $319,900$110/sqft |
Source: MiRealSource #50219117 Report a problem | ||
Public tax history
| Year | Property taxes | Tax assessment |
|---|---|---|
| 2026 | -- | $117,300 +1% |
| 2025 | $1,478 +5% | $116,100 +27.2% |
| 2024 | $1,409 +4.7% | $91,300 -0.8% |
| 2023 | $1,346 +6.8% | $92,000 +24.2% |
| 2022 | $1,260 | $74,100 +9.1% |
| 2021 | -- | $67,900 +16.1% |
| 2020 | -- | $58,500 +10.4% |
| 2019 | $1,206 | $53,000 +14.2% |
| 2018 | -- | $46,400 +10.7% |
| 2017 | -- | $41,900 |
| 2016 | -- | $41,900 |
| 2015 | -- | $41,900 +8.5% |
| 2014 | -- | $38,600 -1.3% |
| 2013 | -- | $39,100 +0.5% |
| 2012 | -- | $38,900 -16.9% |
| 2011 | -- | $46,800 |
| 2010 | -- | $46,800 -1.9% |
| 2009 | -- | $47,700 -15% |
| 2008 | -- | $56,100 -8.3% |
| 2007 | -- | $61,200 |
| 2006 | -- | -- |
| 2003 | -- | $49,400 -0.2% |
| 2002 | -- | $49,500 +1.2% |
| 2001 | -- | $48,900 +5.2% |
| 2000 | -- | $46,500 |
Find assessor info on the county website
Monthly payment
Est. payment
Payment breakdown
Explore the cost of this home by adjusting the details. Changes won't be saved.Climate risks
Neighborhood: 48097
Nearby schools
Schools provided by the listing agent
- District: Yale Public Schools
Source: MiRealSource. This data may not be complete. We recommend contacting the local school district to confirm school assignments for this home.
Similar homes
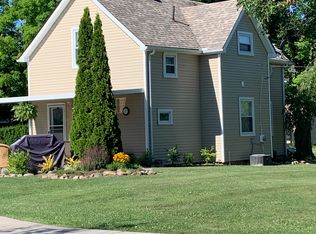
- $319,9003 bd2 ba1.9k sqft3 High St, Yale, MI 48097For Sale

 MLS ID #50222734, Thomas Kean, KW Platinum. MiRealSource
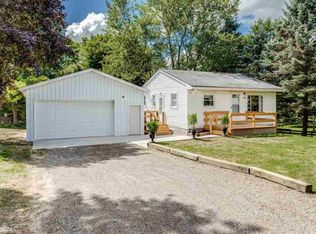
 - $340,0003 bd2 ba1.8k sqft426 Oak Ln, Yale, MI 48097For Sale
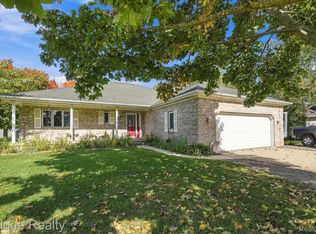
 MLS ID #20261079983, John Moza, Epique Realty. Realcomp II
 - $299,0004 bd2 ba1.5k sqft10600 Jeddo Rd, Yale, MI 48097For Sale
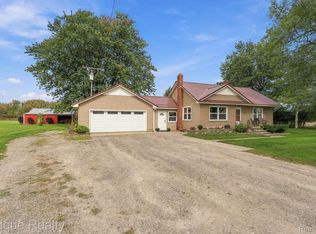 MLS ID #20261078551, John Moza, Epique Realty. Realcomp II
 - $--5 bd2 ba3.5k sqft1558 Galbraith Line Rd, Yale, MI 48097Auction
 ServiceLink Auction
 - $269,9003 bd2 ba1.8k sqft116 Clark Ave, Yale, MI 48097For SaleMLS ID #20261064584, Brian P Sheridan, Sheridan Real Estate LLC. Realcomp II
- $204,9003 bd1 ba1.5k sqft213 S Main St, Yale, MI 48097For SaleMLS ID #20261081479, Norman Campbell, Keller Williams Realty-Great Lakes. Realcomp II
- $399,0006 bd4 ba3k sqft7149 Jordan Rd, Yale, MI 48097For SaleMLS ID #20261068914, John Moza, Epique Realty. Realcomp II
- $239,9003 bd2 ba1.8k sqft209 S Brockway Rd, Yale, MI 48097For SaleMLS ID #50190788, Robert Kean, Coldwell Banker Professionals. MiRealSource
- $299,9005 bd1 ba2.2k sqft8850 Lohr Rd, Greenwood, MI 48006For SaleMLS ID #20261071326, Kristina Wald, Keller Williams Paint Creek. Realcomp II
- $449,0003 bd2 ba2.4k sqft13739 Yale Rd, Yale, MI 48097For SaleMLS ID #20261064579, Robert Walker, EXP Realty - Marysville. Realcomp II
- $165,0003 bd1 ba1.5k sqft117 Mary St, Yale, MI 48097For SaleMLS ID #20261074591, John Moza, Epique Realty. Realcomp II
- $300,0003 bd1 ba1.7k sqft9573 Beard Rd, Avoca, MI 48006For SaleMLS ID #20261077853, Jessica Freehling, Hanging Gardens Real Estate LLC. Realcomp II
- $279,9003 bd2 ba2.4k sqft7311 Arendt Rd, Melvin, MI 48454For SaleMLS ID #20261051473, Andrea Donley, Donley Realty. Realcomp II
- $349,0004 bd2 ba1.7k sqft892 Braidwood Rd, Riley, MI 48041For SaleMLS ID #50224145, Nagib Zindani, KW Platinum. MiRealSource
- $329,9003 bd2 ba1.7k sqft365 Peck Rd, Peck, MI 48466For SaleMLS ID #20261065377, Laura L Tubbs, Wallace and Associates Real Estate. Realcomp II
- $319,9004 bd2 ba2.4k sqft4404 N North River Rd, Fort Gratiot, MI 48059For SaleMLS ID #20261077942, Robert Hall, Epique Realty. Realcomp II
