LOCATION, LOCATION, LOCATION. LOCATION --This rare 2 bedroom Chalfont model is close to the community center and the pool . LOCATION --Buckingham Springs is a few miles to Peddlers Village and all of the fine restaurants and shopping . LOCATION-- This house is situated on a quiet street that backs up to open space . The New Hope area is well known for its open spaces and country style living . This affordable house is well maintained and is in MOVE IN CONDITION The Chalfont model has a lot to offer with its cathedral ceiling and open floor plan . The Kitchen has raised Oak cabinets and upgraded Granite countertops .The morning room captures the early morning sun which is perfect for that early morning coffee to start your day . There is also a covered front porch ideal for afternoon sunsets. There is a patio off of the kitchen /dining room area that is wonderful for summer time grilling and family entertaining. There are 2 spacious bedrooms with 2 modern bathrooms. The large primary bathroom has granite counter tops and a relaxing soaking tub with a separate shower ( bring your candles ). The Primary bedroom also offers a walk in closet . There are ample closets through out the house along with an over sized laundry room with an area to fold clothes .( room to work in --- this is super ).There is an outside shed for your holiday decoration, and gardening hobby supplies ( bring your green thumb ) Here are some more features and benefits: New Roof and Gutter Guards 2021 Heat Pump installed 11/2015 (high efficiency so lower electric bills ) Water heater 6/2015, New Humidifier2022 Shed 2018 ( looks brand new added storage is always good to have ) Come see first hand how this house could be a great home for you and a good fit for your new lifestyle for years to come . Showings to start January 17th. Open House Saturday January 20th .Please call agent for details
Sold for $335,000
$335,000
584 Bent Pine Cir, New Hope, PA 18938
2beds
--sqft
Manufactured Home
Built in 1997
1,800 Square Feet Lot
$358,000 Zestimate®
$--/sqft
$3,177 Estimated rent
Home value
$358,000
$340,000 - $376,000
$3,177/mo
Zestimate® history
Owner options
List your home for rent
$3,177/mo
Rent Zestimate®
Find your next renter with Zillow Rental Manager. Plus, with online applications, you can quickly screen prospective tenants – for free.
$3,177/mo
Rent Zestimate®
Refinance and save
$2,757/mo
Est. payment
Refinancing to a lower rate could help reduce your monthly payments and save thousands over the life of the loan.
$2,757/mo
Est. payment
Explore your selling options
Work with a Zillow partner agent
Leverage their expertise and Zillow's premium Showcase listings to get your home seen by more buyers.
Get startedList with your own agent
Get your home in front of millions of buyers by listing it on Zillow.
Learn how to do itSell it yourself
Take full control of how buyers see your home on Zillow by listing For Sale by Owner (FSBO).
List your homeWhat's special
Primary bedroomNew roofOpen floor planBuckingham springsDining roomQuiet streetCovered front porch
Zillow last checked:
Listing updated:
Listed by:
Mr. Tim O'Neill 856-304-0943,
RE LINC Real Estate Group, LLC
Bought with:
Eileen Crescenzo, RS216040L
Keller Williams Real Estate - Newtown
Source: Bright MLS,MLS#: PABU2062796
Facts & features
Interior
Bedrooms & bathrooms
- Bedrooms: 2
- Bathrooms: 2
- Full bathrooms: 2
- Main level bathrooms: 2
- Main level bedrooms: 2
Basement
- Area: 0
Heating
- Heat Pump, Electric
Cooling
- Heat Pump, Electric
Appliances
- Included: Built-In Range, Dishwasher, Disposal, Microwave, Oven/Range - Electric, Water Heater, Electric Water Heater
- Laundry: Has Laundry, Main Level
Features
- Breakfast Area, Ceiling Fan(s), Combination Dining/Living, Dining Area, Family Room Off Kitchen, Open Floorplan, Kitchen - Galley, Soaking Tub, Bathroom - Tub Shower, Upgraded Countertops
- Flooring: Carpet
- Doors: Storm Door(s), Sliding Glass, Insulated
- Windows: Screens, Window Treatments
- Has basement: No
- Has fireplace: No
Interior area
- Total structure area: 0
- Finished area above ground: 0
- Finished area below ground: 0
Property
Parking
- Total spaces: 4
- Parking features: Asphalt, Private, Secured, Driveway, Off Street
- Uncovered spaces: 2
Accessibility
- Accessibility features: Accessible Doors
Features
- Levels: One
- Stories: 1
- Patio & porch: Patio
- Exterior features: Lighting, Flood Lights, Rain Gutters, Storage, Street Lights
- Pool features: Community
- Has view: Yes
- View description: Garden
Lot
- Size: 1,800 Square Feet
- Features: Adjoins - Open Space, Front Yard, Landscaped, Premium, Rear Yard, Middle Of Block
Details
- Additional structures: Above Grade, Below Grade
- Parcel number: 06018083 0624
- Zoning: RESIDENTIAL
- Special conditions: Standard
Construction
Type & style
- Home type: MobileManufactured
- Architectural style: Contemporary
- Property subtype: Manufactured Home
Materials
- Copper Plumbing
- Foundation: Crawl Space
- Roof: Asphalt
Condition
- New construction: No
- Year built: 1997
Utilities & green energy
- Sewer: Public Sewer
- Water: Public
- Utilities for property: Cable Connected, Phone, Underground Utilities, Cable
Community & HOA
Community
- Features: Pool
- Security: Carbon Monoxide Detector(s), Fire Alarm, Smoke Detector(s)
- Senior community: Yes
- Subdivision: Buckingham Springs
HOA
- Has HOA: Yes
- HOA fee: $597 monthly
- HOA name: BUCKINGHAM SPRINGS
Location
- Region: New Hope
- Municipality: BUCKINGHAM TWP
Financial & listing details
- Tax assessed value: $15,200
- Annual tax amount: $2,444
- Date on market: 1/17/2024
- Listing agreement: Exclusive Agency
- Listing terms: Cash
- Ownership: Ground Rent
- Body type: Double Wide
Price history
| Date | Event | Price |
|---|---|---|
| 2/29/2024 | Sold | $335,000+0% |
Source:  Bright MLS #PABU2062796 Report a problem Bright MLS #PABU2062796 Report a problem | ||
| 1/22/2024 | Pending sale | $334,900 |
Source: Bright MLS #PABU2062796 Report a problem | ||
| 1/17/2024 | Listed for sale | $334,900 |
Source: Bright MLS #PABU2062796 Report a problem | ||
Public tax history
| Year | Property taxes | Tax assessment |
|---|---|---|
| 2025 | $2,592 +0.4% | $15,200 |
| 2024 | $2,581 +7.9% | $15,200 |
| 2023 | $2,391 +1.2% | $15,200 |
| 2022 | $2,362 +1.2% | $15,200 |
| 2021 | $2,334 | $15,200 |
| 2020 | $2,334 +0.7% | $15,200 |
| 2018 | $2,319 | $15,200 |
| 2017 | -- | $15,200 |
| 2016 | -- | $15,200 |
| 2015 | -- | $15,200 |
| 2014 | -- | $15,200 |
| 2013 | -- | $15,200 |
| 2012 | -- | $15,200 |
| 2011 | -- | $15,200 |
| 2010 | -- | $15,200 |
| 2009 | -- | $15,200 |
| 2008 | -- | $15,200 |
| 2007 | -- | $15,200 |
| 2006 | -- | $15,200 |
| 2005 | -- | $15,200 +300% |
| 2004 | -- | $3,800 |
| 2003 | -- | $3,800 |
| 2002 | -- | $3,800 |
| 2000 | -- | $3,800 |
Find assessor info on the county website
Neighborhood: 18938
Nearby homes

- $400,0002 bd2 ba-- sqft585 Bent Pine Cir, New Hope, PA 18938Sold
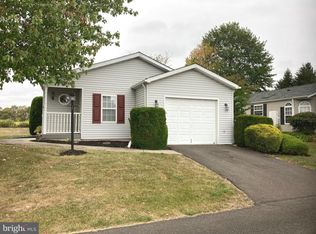
- $349,9002 bd2 ba1.4k sqft586 Bent Pine Cir, New Hope, PA 18938Sold
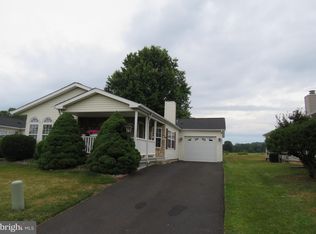
- $391,0002 bd2 ba1.5k sqft588 Bent Pine Cir, New Hope, PA 18938Sold
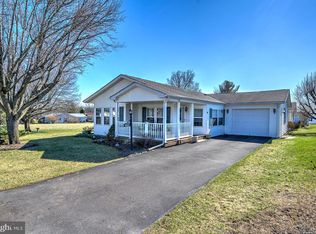
- $406,0002 bd2 ba1.9k sqft598 Walnut Ct, New Hope, PA 18938Sold
- $438,100-- bd-- ba-- sqft597 Walnut Ct, New Hope, PA 18938Off Market
- $360,200-- bd-- ba-- sqft599 Walnut Ct, New Hope, PA 18938Off Market
- $402,6003 bd2 ba-- sqft596 Walnut Ct, New Hope, PA 18938Off Market
- $320,0003 bd2 ba-- sqft600 Mulberry Ct, New Hope, PA 18938Sold
Nearby schools
GreatSchools rating
- 8/10Buckingham El SchoolGrades: K-6Distance: 1.6 mi
- 10/10Holicong Middle SchoolGrades: 7-9Distance: 2.8 mi
- 10/10Central Bucks High School-EastGrades: 10-12Distance: 2.5 mi
Schools provided by the listing agent
- Elementary: Buckingham
- High: Central Bucks High School East
- District: Central Bucks
Source: Bright MLS. This data may not be complete. We recommend contacting the local school district to confirm school assignments for this home.
Get a cash offer in 3 minutes
Find out how much your home could sell for in as little as 3 minutes with a no-obligation cash offer.
Estimated market value
$358,000
Get a cash offer in 3 minutes
Find out how much your home could sell for in as little as 3 minutes with a no-obligation cash offer.
Estimated market value
$358,000
- Pennsylvania
- Bucks County
- New Hope
- 18938
- 584 Bent Pine Cir
Nearby cities
Nearby zip codes
Other New Hope Topics
