Location, Location, Location! A charming home with a garage (with an open field at its back), the Lahaska model, on the ever-popular Bent Pine Circle in Buckingham Springs 55+ Community, is ready for you to move right in! Park either in your driveway or in the garage, which leads you straight into your kitchen for easy unloading of groceries regardless of weather conditions. The impressive full-size kitchen with an Island, updated appliances, breakfast area, and sliding glass doors leads to a sizable patio and is great for bird watching. The home's front entrance opens into a foyer with a closet leading to a spacious living room and a dining area open to the kitchen. In the hallway, you will see the guest bathroom with a shower over the tub and a laundry room with a washer and dryer and outside via an exit door. The extra room can double as a guest bedroom, office, den, or hobby room. The huge primary bedroom is at the end of the hallway and includes the bedroom set. An ensuite bathroom has a double sink, shower stall, soaking tub, and a linen closet for storage. This home also has beautiful views at the rear of the property to watch and experience nature at its best. Please make your appointment soon to see this home and make it your own.
Sold for $349,900
$349,900
586 Bent Pine Cir, New Hope, PA 18938
2beds
1,440sqft
Manufactured Home
Built in 1998
-- sqft lot
$369,800 Zestimate®
$243/sqft
$3,252 Estimated rent
Home value
$369,800
$344,000 - $399,000
$3,252/mo
Zestimate® history
Owner options
List your home for rent
$3,252/mo
Rent Zestimate®
Find your next renter with Zillow Rental Manager. Plus, with online applications, you can quickly screen prospective tenants – for free.
$3,252/mo
Rent Zestimate®
Refinance and save
$2,250/mo
Est. payment
Refinancing to a lower rate could help reduce your monthly payments and save thousands over the life of the loan.
$2,250/mo
Est. payment
Explore your selling options
Work with a Zillow partner agent
Leverage their expertise and Zillow's premium Showcase listings to get your home seen by more buyers.
Get startedList with your own agent
Get your home in front of millions of buyers by listing it on Zillow.
Learn how to do itSell it yourself
Take full control of how buyers see your home on Zillow by listing For Sale by Owner (FSBO).
List your homeWhat's special
Sizable patioSoaking tubFull-size kitchenSliding glass doorsExtra roomLaundry roomUpdated appliances
Zillow last checked:
Listing updated:
Listed by:
Vera Adamek 484-213-5644,
McKee Group Realty, LLC - North Wales
Bought with:
Laurie Dau, RS315078
EXP Realty, LLC
Lauren brandle, rs346505
EXP Realty, LLC
Source: Bright MLS,MLS#: PABU2086950
Facts & features
Interior
Bedrooms & bathrooms
- Bedrooms: 2
- Bathrooms: 2
- Full bathrooms: 2
- Main level bathrooms: 2
- Main level bedrooms: 2
Rooms
- Room types: Living Room, Dining Room, Primary Bedroom, Kitchen, Den, Breakfast Room, Other, Attic
Primary bedroom
- Level: Main
- Area: 195 Square Feet
- Dimensions: 15 X 13
Other
- Features: Attic - Non-Use
- Level: Unspecified
Breakfast room
- Level: Main
- Area: 117 Square Feet
- Dimensions: 13 X 9
Den
- Level: Main
- Area: 143 Square Feet
- Dimensions: 11 X 13
Dining room
- Level: Main
- Area: 130 Square Feet
- Dimensions: 10 X 13
Kitchen
- Features: Kitchen - Electric Cooking, Kitchen Island, Pantry
- Level: Main
- Area: 130 Square Feet
- Dimensions: 10 X 13
Living room
- Level: Main
- Area: 208 Square Feet
- Dimensions: 16 X 13
Other
- Description: BKFST RM
- Level: Main
- Area: 117 Square Feet
- Dimensions: 13 X 9
Other
- Description: DEN
- Level: Main
- Area: 143 Square Feet
- Dimensions: 11 X 13
Heating
- Heat Pump, Forced Air, Central, Electric
Cooling
- Central Air, Electric
Appliances
- Included: Self Cleaning Oven, Dishwasher, Microwave, Electric Water Heater
- Laundry: Main Level
Features
- Primary Bath(s), Kitchen Island, Butlers Pantry, Ceiling Fan(s), Bathroom - Stall Shower, Dining Area, Cathedral Ceiling(s)
- Flooring: Carpet, Vinyl, Tile/Brick
- Has basement: No
- Has fireplace: No
Interior area
- Total structure area: 1,440
- Total interior livable area: 1,440 sqft
- Finished area above ground: 1,440
- Finished area below ground: 0
Property
Parking
- Total spaces: 1
- Parking features: Garage Faces Front, Garage Door Opener, Inside Entrance, Attached, Driveway
- Attached garage spaces: 1
- Has uncovered spaces: Yes
Accessibility
- Accessibility features: None
Features
- Levels: One
- Stories: 1
- Patio & porch: Patio
- Exterior features: Sidewalks, Lighting
- Pool features: Community
Lot
- Features: Level, Open Lot, Front Yard, Rear Yard, SideYard(s)
Details
- Additional structures: Above Grade, Below Grade
- Parcel number: 06018083 0649
- Lease amount: $740
- Zoning: MHP
- Special conditions: Standard
Construction
Type & style
- Home type: MobileManufactured
- Architectural style: Ranch/Rambler
- Property subtype: Manufactured Home
Materials
- Vinyl Siding
- Foundation: Concrete Perimeter
- Roof: Pitched,Shingle
Condition
- New construction: No
- Year built: 1998
Details
- Builder model: LAHASKA WITH GARAGE
- Builder name: SCHULT
Utilities & green energy
- Electric: Underground, 200+ Amp Service
- Sewer: Public Sewer
- Water: Public
- Utilities for property: Cable Connected
Community & HOA
Community
- Senior community: Yes
- Subdivision: Buckingham Springs
HOA
- Has HOA: No
- Amenities included: Clubhouse
- Services included: Common Area Maintenance, Trash, Sewer, Pool(s)
Location
- Region: New Hope
- Municipality: BUCKINGHAM TWP
Financial & listing details
- Price per square foot: $243/sqft
- Tax assessed value: $15,320
- Annual tax amount: $2,570
- Date on market: 2/26/2025
- Listing agreement: Exclusive Right To Sell
- Listing terms: Conventional
- Ownership: Land Lease
Price history
| Date | Event | Price |
|---|---|---|
| 4/10/2025 | Sold | $349,900$243/sqft |
Source:  Bright MLS #PABU2086950 Report a problem Bright MLS #PABU2086950 Report a problem | ||
| 3/21/2025 | Pending sale | $349,900$243/sqft |
Source: Bright MLS #PABU2086950 Report a problem | ||
| 3/11/2025 | Contingent | $349,900$243/sqft |
Source: Bright MLS #PABU2086950 Report a problem | ||
| 3/6/2025 | Price change | $349,900-2.8%$243/sqft |
Source: Bright MLS #PABU2086950 Report a problem | ||
| 2/26/2025 | Listed for sale | $359,900+3.1%$250/sqft |
Source: Bright MLS #PABU2086950 Report a problem | ||
| 11/11/2024 | Listing removed | $349,000$242/sqft |
Source: Bright MLS #PABU2080268 Report a problem | ||
| 11/8/2024 | Price change | $349,000-3%$242/sqft |
Source: Bright MLS #PABU2080268 Report a problem | ||
| 9/25/2024 | Listed for sale | $359,900+80%$250/sqft |
Source: Bright MLS #PABU2080268 Report a problem | ||
| 9/28/2017 | Sold | $200,000$139/sqft |
Source: Agent Provided Report a problem | ||
Public tax history
| Year | Property taxes | Tax assessment |
|---|---|---|
| 2025 | $2,612 +0.4% | $15,320 |
| 2024 | $2,601 +7.9% | $15,320 |
| 2023 | $2,410 +1.2% | $15,320 |
| 2022 | $2,381 +1.2% | $15,320 |
| 2021 | $2,352 | $15,320 |
| 2020 | $2,352 +0.7% | $15,320 |
| 2018 | $2,337 | $15,320 |
| 2017 | -- | $15,320 |
| 2016 | -- | $15,320 |
| 2015 | -- | $15,320 |
| 2014 | -- | $15,320 |
| 2013 | -- | $15,320 |
| 2012 | -- | $15,320 |
| 2011 | -- | $15,320 |
| 2010 | -- | $15,320 |
| 2009 | -- | $15,320 |
| 2008 | -- | $15,320 |
| 2007 | -- | $15,320 |
| 2006 | -- | $15,320 |
| 2005 | -- | $15,320 +300% |
| 2004 | -- | $3,830 |
| 2003 | -- | $3,830 |
| 2002 | -- | $3,830 |
| 2000 | -- | $3,830 |
Find assessor info on the county website
Neighborhood: 18938
Nearby homes

- $400,0002 bd2 ba-- sqft585 Bent Pine Cir, New Hope, PA 18938Sold
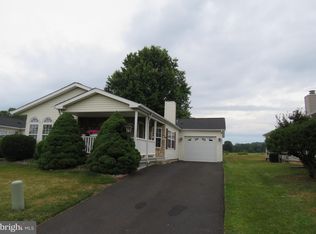
- $391,0002 bd2 ba1.5k sqft588 Bent Pine Cir, New Hope, PA 18938Sold
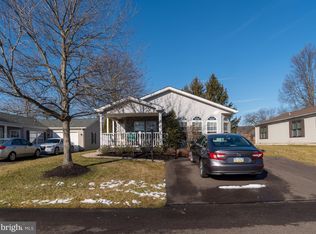
- $335,0002 bd2 ba-- sqft584 Bent Pine Cir, New Hope, PA 18938Sold
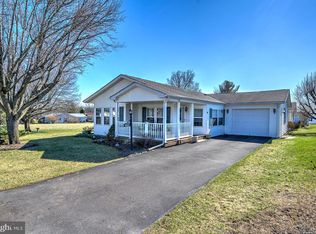
- $406,0002 bd2 ba1.9k sqft598 Walnut Ct, New Hope, PA 18938Sold
- $438,100-- bd-- ba-- sqft597 Walnut Ct, New Hope, PA 18938Off Market
- $363,600-- bd-- ba-- sqft599 Walnut Ct, New Hope, PA 18938Off Market
- $320,0003 bd2 ba-- sqft600 Mulberry Ct, New Hope, PA 18938Sold
- $405,9003 bd2 ba-- sqft596 Walnut Ct, New Hope, PA 18938Off Market
Nearby schools
GreatSchools rating
- 8/10Buckingham El SchoolGrades: K-6Distance: 1.6 mi
- 10/10Holicong Middle SchoolGrades: 7-9Distance: 2.8 mi
- 10/10Central Bucks High School-EastGrades: 10-12Distance: 2.5 mi
Schools provided by the listing agent
- District: Central Bucks
Source: Bright MLS. This data may not be complete. We recommend contacting the local school district to confirm school assignments for this home.
Get a cash offer in 3 minutes
Find out how much your home could sell for in as little as 3 minutes with a no-obligation cash offer.
Estimated market value
$369,800
Get a cash offer in 3 minutes
Find out how much your home could sell for in as little as 3 minutes with a no-obligation cash offer.
Estimated market value
$369,800
- Pennsylvania
- Bucks County
- New Hope
- 18938
- 586 Bent Pine Cir
Nearby cities
Nearby zip codes
Other New Hope Topics
