Welcome to 585 Bent Pine Circle—a delightful home with an attached garage, nestled on a premium lot that backs to serene farmland and open space. Enjoy the quintessential Bucks County lifestyle with peaceful views and a welcoming neighborhood atmosphere. The extended driveway offers parking for two or more cars, and the covered front porch is the perfect spot for your morning coffee or summer barbecues with guests. Inside, the spacious and well-designed layout begins with a foyer entry and coat closet, leading into a bright and expansive living room. The adjacent dining room easily accommodates your full dining set, making entertaining a breeze. The upgraded kitchen features granite countertops, a tiled backsplash, stainless steel undermount sink along with upper and lower cabinets for additional storage. A charming breakfast room with a half-round window invites you to enjoy meals with garden views and birdwatching. The primary suite includes a walk-in closet and a beautifully updated bath with both a soaking tub and a separate shower. The second bedroom offers flexibility for guests, a study, or a sitting room, and is conveniently located across from the full hall bath. Down the hall, the laundry room provides access to the extra-deep garage, complete with a cedar closet and plenty of storage space. With thoughtful upgrades, a peaceful setting, and a vibrant 55+ community, this home is a must-see. Come discover the comfort and charm of Buckingham Springs—your next chapter awaits at 585 Bent Pine Circle!
Sold for $400,000
$400,000
585 Bent Pine Cir, New Hope, PA 18938
2beds
--sqft
Manufactured Home
Built in 1997
-- sqft lot
$417,300 Zestimate®
$--/sqft
$3,354 Estimated rent
Home value
$417,300
$388,000 - $451,000
$3,354/mo
Zestimate® history
Owner options
List your home for rent
$3,354/mo
Rent Zestimate®
Find your next renter with Zillow Rental Manager. Plus, with online applications, you can quickly screen prospective tenants – for free.
$3,354/mo
Rent Zestimate®
Refinance and save
$2,522/mo
Est. payment
Refinancing to a lower rate could help reduce your monthly payments and save thousands over the life of the loan.
$2,522/mo
Est. payment
Explore your selling options
Work with a Zillow partner agent
Leverage their expertise and Zillow's premium Showcase listings to get your home seen by more buyers.
Get startedList with your own agent
Get your home in front of millions of buyers by listing it on Zillow.
Learn how to do itSell it yourself
Take full control of how buyers see your home on Zillow by listing For Sale by Owner (FSBO).
List your homeWhat's special
Garden viewsCharming breakfast roomCedar closetCovered front porchExtended drivewaySpacious and well-designed layoutTiled backsplash
Zillow last checked:
Listing updated:
Listed by:
Steven Ohm 267-475-6688,
Prosperity Real Estate & Investment Services
Bought with:
Bill Puccio, RS366244
Real of Pennsylvania
Source: Bright MLS,MLS#: PABU2101388
Facts & features
Interior
Bedrooms & bathrooms
- Bedrooms: 2
- Bathrooms: 2
- Full bathrooms: 2
- Main level bathrooms: 2
- Main level bedrooms: 2
Basement
- Area: 0
Heating
- Forced Air, Electric
Cooling
- Central Air, Electric
Appliances
- Included: Dishwasher, Dryer, Washer, Microwave, Oven/Range - Electric, Range Hood, Refrigerator, Electric Water Heater
- Laundry: Main Level
Features
- Attic, Bathroom - Walk-In Shower, Breakfast Area, Dining Area, Family Room Off Kitchen, Kitchen - Galley, Walk-In Closet(s)
- Flooring: Wood
- Windows: Skylight(s)
- Has basement: No
- Has fireplace: No
Interior area
- Total structure area: 0
- Finished area above ground: 0
- Finished area below ground: 0
Property
Parking
- Total spaces: 3
- Parking features: Storage, Garage Faces Side, Garage Door Opener, Asphalt, Attached, Driveway
- Garage spaces: 1
- Uncovered spaces: 2
Accessibility
- Accessibility features: None
Features
- Levels: One
- Stories: 1
- Pool features: None
- Spa features: Bath
Details
- Additional structures: Above Grade, Below Grade
- Parcel number: 06018083 0631
- Zoning: 1400 / RES
- Special conditions: Standard
Construction
Type & style
- Home type: MobileManufactured
- Architectural style: Ranch/Rambler
- Property subtype: Manufactured Home
Materials
- CPVC/PVC, Vinyl Siding
- Foundation: Crawl Space
Condition
- New construction: No
- Year built: 1997
Utilities & green energy
- Sewer: Public Sewer
- Water: Public
Community & HOA
Community
- Senior community: Yes
- Subdivision: Buckingham Springs
HOA
- Has HOA: No
- Amenities included: Billiard Room, Clubhouse, Common Grounds, Fitness Center, Library, Party Room, Pool, Retirement Community, Transportation Service, Other
- Services included: Common Area Maintenance, Road Maintenance, Sewer, Snow Removal, Trash
Location
- Region: New Hope
- Municipality: BUCKINGHAM TWP
Financial & listing details
- Tax assessed value: $16,520
- Annual tax amount: $2,816
- Date on market: 8/14/2025
- Listing agreement: Exclusive Right To Sell
- Listing terms: Cash,Conventional
- Inclusions: Kitchen Refridgerator, Range / Oven, Microwave, Dishwasher, Washer And Dryer
- Exclusions: Personal Items, Furniture, Fireplace And Mantle, Refridgerator In The Garage, Desk And Cabinet In Guest Bedroom Closet.
- Ownership: Ground Rent
Price history
| Date | Event | Price |
|---|---|---|
| 9/26/2025 | Sold | $400,000+5.3% |
Source:  Bright MLS #PABU2101388 Report a problem Bright MLS #PABU2101388 Report a problem | ||
| 9/2/2025 | Pending sale | $380,000 |
Source: Bright MLS #PABU2101388 Report a problem | ||
| 8/16/2025 | Contingent | $380,000 |
Source: Bright MLS #PABU2101388 Report a problem | ||
| 8/14/2025 | Listed for sale | $380,000+81% |
Source: Bright MLS #PABU2101388 Report a problem | ||
| 4/26/2018 | Sold | $210,000 |
Source: Agent Provided Report a problem | ||
| 3/20/2018 | Pending sale | $210,000 |
Source: RE/MAX CENTRE REALTORS #1000108242 Report a problem | ||
| 2/20/2018 | Listed for sale | $210,000 |
Source: Re/Max Centre Realtors #1000108242 Report a problem | ||
| 2/20/2018 | Pending sale | $210,000 |
Source: Re/Max Centre Realtors #1000108242 Report a problem | ||
| 2/12/2018 | Pending sale | $210,000 |
Source: RE/MAX CENTRE REALTORS #1000108242 Report a problem | ||
| 2/5/2018 | Listed for sale | $210,000 |
Source: Re/Max Centre Realtors #1000108242 Report a problem | ||
Public tax history
| Year | Property taxes | Tax assessment |
|---|---|---|
| 2025 | $2,817 +0.4% | $16,520 |
| 2024 | $2,805 +7.9% | $16,520 |
| 2023 | $2,598 +1.2% | $16,520 |
| 2022 | $2,567 +1.2% | $16,520 |
| 2021 | $2,537 | $16,520 |
| 2020 | $2,537 +0.7% | $16,520 |
| 2018 | $2,520 | $16,520 |
| 2017 | -- | $16,520 |
| 2016 | -- | $16,520 |
| 2015 | -- | $16,520 |
| 2014 | -- | $16,520 |
| 2013 | -- | $16,520 |
| 2012 | -- | $16,520 |
| 2011 | -- | $16,520 |
| 2010 | -- | $16,520 |
| 2009 | -- | $16,520 |
| 2008 | -- | $16,520 |
| 2007 | -- | $16,520 |
| 2006 | -- | $16,520 |
| 2005 | -- | $16,520 +300% |
| 2004 | -- | $4,130 |
| 2003 | -- | $4,130 |
| 2002 | -- | $4,130 |
| 2000 | -- | $4,130 |
Find assessor info on the county website
Neighborhood: 18938
Nearby homes
- $349,9002 bd2 ba1.4k sqft586 Bent Pine Cir, New Hope, PA 18938Sold
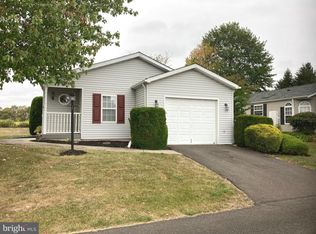
- $391,0002 bd2 ba1.5k sqft588 Bent Pine Cir, New Hope, PA 18938Sold
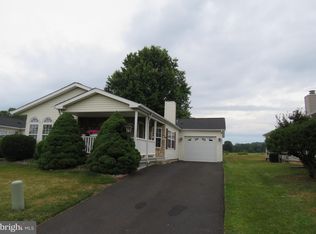
- $335,0002 bd2 ba-- sqft584 Bent Pine Cir, New Hope, PA 18938Sold
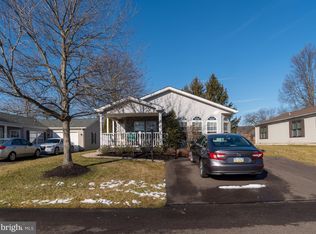
- $406,0002 bd2 ba1.9k sqft598 Walnut Ct, New Hope, PA 18938Sold
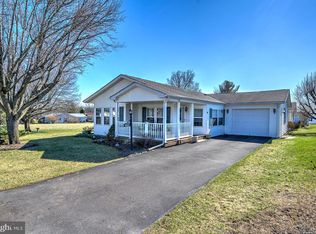
- $438,100-- bd-- ba-- sqft597 Walnut Ct, New Hope, PA 18938Off Market
- $360,200-- bd-- ba-- sqft599 Walnut Ct, New Hope, PA 18938Off Market
- $320,0003 bd2 ba-- sqft600 Mulberry Ct, New Hope, PA 18938Sold
- $404,8003 bd2 ba-- sqft596 Walnut Ct, New Hope, PA 18938Off Market
Nearby schools
GreatSchools rating
- 8/10Buckingham El SchoolGrades: K-6Distance: 1.6 mi
- 10/10Holicong Middle SchoolGrades: 7-9Distance: 2.8 mi
- 10/10Central Bucks High School-EastGrades: 10-12Distance: 2.5 mi
Schools provided by the listing agent
- District: Central Bucks
Source: Bright MLS. This data may not be complete. We recommend contacting the local school district to confirm school assignments for this home.
Get a cash offer in 3 minutes
Find out how much your home could sell for in as little as 3 minutes with a no-obligation cash offer.
Estimated market value
$417,300
Get a cash offer in 3 minutes
Find out how much your home could sell for in as little as 3 minutes with a no-obligation cash offer.
Estimated market value
$417,300
- Pennsylvania
- Bucks County
- New Hope
- 18938
- 585 Bent Pine Cir
Nearby cities
Nearby zip codes
Other New Hope Topics
