Skip main navigation
Off market
  • $552,300

    584 Poplar Dr, Yorkville, IL 60560

    4beds
    3,150sqft
    SingleFamily
    Built in 2002
    0.34 Acres Lot
    $552,300 Zestimate®
    $175/sqft
    $3,275 Estimated rent

    Home value

    $552,300

    $525,000 - $580,000

    $3,275/mo

    Zestimate® history
    Loading
    Loading...

    Owner options

    List your home for rent

    $3,275/mo

    Rent Zestimate®

    Find your next renter with Zillow Rental Manager. Plus, with online applications, you can quickly screen prospective tenants – for free.

    Learn more

    $3,275/mo

    Rent Zestimate®

    Refinance and save

    $4,098/mo

    Est. payment

    Refinancing to a lower rate could help reduce your monthly payments and save thousands over the life of the loan.

    See today's rates

    $4,098/mo

    Est. payment

    Explore your selling options

    Work with a Zillow partner agent

    Leverage their expertise and Zillow's premium Showcase listings to get your home seen by more buyers.

    Get started

    List with your own agent

    Get your home in front of millions of buyers by listing it on Zillow.

    Learn how to do it

    Sell it yourself

    Take full control of how buyers see your home on Zillow by listing For Sale by Owner (FSBO).

    List your home

    What's special

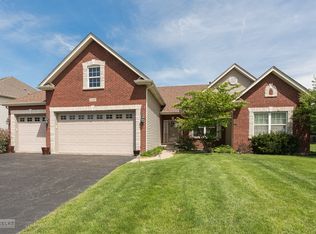
    The Home You've Been Dreaming Of! Turn Key McCue Built 2 Story Home has All the Bells & Whistles! Seller's did everything to make your dreams come true ~ Beautiful Refinished Hardwood Floors Through Out the 1st Floor ~ Formal Living Room with Bay Window and Crown Moldings ~ Formal Dining Room with Wainscoting, Coffered Ceiling & Bay Window ~ 1st Floor Den has French Door & Crown Molding ~ Spacious 2 Story Family Room has New Carpet, Brick Floor to Ceiling Wood Burning Fireplace with Mantel ~ Gourmet Kitchen with Custom White Cabinets, Granite Counter Tops, Large Center Island with Bar Seating, Stainless Steel Upgraded Appliances, Pot Filler, Pantry Door, New Back Splash, New Faucet & Sink, Under Cabinet Lighting, Box Window with Roman Shade ~ The Breakfast Area fits a Full Size Table and has a Bay Door Leading to the Yard ~ 1st Floor Laundry Room includes New Washer and Dryer, New Utility Sink with Quartz Counter, Coat Closet, & Built-in Cabinets ~ Remodeled Powder Room ~ Catwalk overlooks the Family Room ~ Remodeled Full Bath with Double Vanity & Ceramic Plank Floors ~ Bedrooms #2 - #4 have New Carpet, Ceiling Fans, & Large Closets ~ King Size Master Bedroom has New Carpet, Walk-in Closet, Tray Ceiling, & Ceiling Fan ~ Enter the Newly Remodeled Grand Master Bathroom with a Sliding Barn Door, Double Vanities with Quartz Counters, Beautiful Stand Alone Soaking Tub, Huge Walk-in Shower with Multiple Spray Heads, Mosaic Tile, Heated Towel Rack, and New Ceramic Tile Flooring ~ All Rod Iron Balusters ~ New Light Fixtures Through Out ~ New White 6 Panels Door Hardware ~ New Screen Doors & Front Door ~ New Water Heaters ~ 3 Car Garage with Heater, Utility Sink and New Garage Door With Battery Back Up ~ Finished Basement with Recreation Room, Full Bathroom, Cabinetry with Refrigerator for Entertaining, Large Storage Room with Built In Shelving ~ Exterior Wired LED Lighting ~ Sprinkler System in Back & Side Yards ~ Extensive Landscaping ~ Stamped Concrete Patio with Fire Pit ~ Storage Shed ~ Brick Paver Walkway to 30 x 14 Heated In-Ground Pool ~ New Roof (2019) ~ Enjoy the Serenity in Your Private Yard with the Huge Arborvitaes, Mature Trees, and Perennial's Surrounding this Wonderful Home! Close to Major Roads, Shopping, Churches, Parks, Schools, I88, Walking Distance to the Fox River & Hoover Forest Preserve. Great Restaurants Nearby and just Minutes to Silver Springs State Park! Welcome Home!

    This property is not currently displayed as for sale or rent on Zillow. This may be different from what's on other websites or public sources.

    Facts & features

    Interior

    Bedrooms & bathrooms
    • Bedrooms: 4
    • Bathrooms: 4
    • Full bathrooms: 3
    • 1/2 bathrooms: 1
    Heating
    • Forced air, Gas
    Cooling
    • Central
    Appliances
    • Included: Dishwasher, Dryer, Garbage disposal, Microwave, Range / Oven, Refrigerator, Washer
    Features
    • Flooring: Tile, Carpet, Hardwood
    • Basement: Finished, Rec/Family Area, Storage Space
    Interior area
    • Total interior livable area: 3,150 sqft

    Property

    Parking
    • Total spaces: 3
    • Parking features: Garage - Attached
    Features
    • Exterior features: Vinyl, Brick, Cement / Concrete
    Lot
    • Size: 0.34 Acres
    Details
    • Parcel number: 0231465004

    Construction

    Type & style
    • Home type: SingleFamily
    Materials
    • Roof: Asphalt
    Condition
    • Year built: 2002

    Utilities & green energy

    • Sewer: Sewer-Public

    Community & HOA

    HOA
    • Has HOA: Yes
    • HOA fee: $22 monthly
    Location
    • Region: Yorkville

    Financial & listing details

    • Price per square foot: $175/sqft
    • Tax assessed value: $462,903
    • Annual tax amount: $11,417

    Price history

    DateEventPrice
    3/17/2021Sold$414,000-4.3%$131/sqft
    Source: MRED as distributed by MLS GRID #10964012 Report a problem
    2/15/2021Pending sale$432,500$137/sqft
    Source: RE/MAX International #10964012 Report a problem
    1/23/2021Contingent$432,500$137/sqft
    Source: Local MLS #10964012 Report a problem
    1/23/2021Pending sale$432,500$137/sqft
    Source: RE/MAX All Pro - Sugar Grove #10964012 Report a problem
    1/13/2021Listed for sale$432,500+53.9%$137/sqft
    Source: MRED as distributed by MLS GRID #10964012 Report a problem
    9/17/2002Sold$281,000$89/sqft
    Source: Public Record Report a problem

    Public tax history

    YearProperty taxesTax assessment
    2024$11,417 -2.9%$154,301 +13.7%
    2023$11,756 +10.7%$135,718 +17%
    2022$10,621 +7.3%$115,968 +9.4%
    2021$9,897 +3.9%$106,009 +5.5%
    2020$9,523 +8.2%$100,477 +3%
    2019$8,800 $97,593 +3.3%
    2018$8,800 +0.5%$94,434 +2.8%
    2017$8,755 +1.4%$91,902 +3.9%
    2016$8,634 -2.6%$88,436 +5.4%
    2015$8,862 $83,893 +4.3%
    2014$8,862 $80,470
    2013-- $80,470 -6.2%
    2012-- $85,833 -8.4%
    2011-- $93,722 -15.4%
    2010-- $110,724 -4.4%
    2009-- $115,776
    2008-- $115,776 +1.6%
    2007-- $113,952 +2.1%
    2006$7,174 $111,556 +5.3%
    2005-- $105,968 +11.4%
    2004$6,193 +417.4%$95,116 +6.1%
    2003$1,197 $89,630 +414.4%
    2002$1,197 $17,425
    Find assessor info on the county website

    Neighborhood: 60560

    Nearby schools

    GreatSchools rating
    Schools provided by the listing agent
    • Elementary: Circle Center Grade School
    • Middle: Yorkville Intermediate School
    • High: Yorkville High School

    Source: The MLS. This data may not be complete. We recommend contacting the local school district to confirm school assignments for this home.

    Get a cash offer in 3 minutes
    Find out how much your home could sell for in as little as 3 minutes with a no-obligation cash offer.
    Estimated market value
    $552,300
    Get a cash offer in 3 minutes
    Find out how much your home could sell for in as little as 3 minutes with a no-obligation cash offer.
    Estimated market value
    $552,300