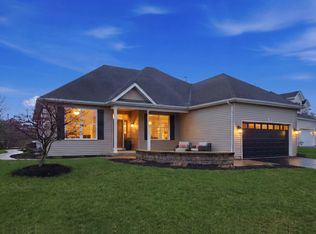
You are going to love this beautiful custom built 3 bedroom, 2 bath, one owner ranch home featuring a fabulous split floor plan with over 2,000 sq ft of living space, a full basement and the highly desirable a 3 car garage! Step into the spacious foyer with hardwood floors and you first notice the expansive living room that features a 11' volume ceiling, new carpeting, a corner brick fireplace and a large bank of windows that overlooks the covered back porch and private back yard. The Master suite is privately located at one end of the home, and overlooks the large back yard with a view of mature trees. The spacious 2nd bedroom is located at the opposite. end of the home and has a view of the front yard. The elegant Master bedroom featuring a tray ceiling, a big beautiful bay window and has direct access to the covered back porch! The luxury Master bath has dual sinks, a tile floor, a linen closet and a whirlpool tub and a separate step-in tile shower! The office-third bedroom featuring a glass door has been freshly painted, has new carpeting, and a closet is located just off the large foyer entry. The beautiful kitchen has granite counters, a large breakfast bar and is over 28' long, including the large dining area, and has that same wonderful view of the back yard with direct access to the covered porch. The large 1st floor laundry room is very nice, and located near the Master Bedroom. It easily doubles as a mud room with tile flooring, a large storage closet, a utility sink and a bank of cabinets above the washer & dryer for extra storage. This floor plan is just amazing! The curb appeal with the brick and stone front is exceptional and I do love a covered front entry but that 24' covered back porch has simply stolen my heart! A new roof was installed in July of 2023! Radon mitigation system installed in 2024, along with some new carpeting and some fresh paint. The 10 x 10 garden shed is included. There is 2nd garage 'fridge, a freezer and a safe in the garage that is also included. This home is located in beautiful Rivers Edge subdivision! Residents can use the ponds for fishing and paved paths lead into Crawford Park which adjoins the Fox River and walking trails lead into the woods at Hoover Outdoor Education center, part of the Kendall County Forest Preserve. It is a great location to easily enjoy a nature walk! Hurry and schedule your appointment today as this beauty will surely steal your heart as well!
Closed
$460,000
592 Poplar Dr, Yorkville, IL 60560
3beds
2,097sqft
Single Family Residence
Built in 2006
0.32 Acres Lot
$499,100 Zestimate®
$219/sqft
$2,615 Estimated rent
Home value
$499,100
$474,000 - $524,000
$2,615/mo
Zestimate® history
Owner options
List your home for rent
$2,615/mo
Rent Zestimate®
Find your next renter with Zillow Rental Manager. Plus, with online applications, you can quickly screen prospective tenants – for free.
$2,615/mo
Rent Zestimate®
Refinance and save
$3,698/mo
Est. payment
Refinancing to a lower rate could help reduce your monthly payments and save thousands over the life of the loan.
$3,698/mo
Est. payment
Explore your selling options
Work with a Zillow partner agent
Leverage their expertise and Zillow's premium Showcase listings to get your home seen by more buyers.
Get startedList with your own agent
Get your home in front of millions of buyers by listing it on Zillow.
Learn how to do itSell it yourself
Take full control of how buyers see your home on Zillow by listing For Sale by Owner (FSBO).
List your homeWhat's special
Zillow last checked:
Listing updated:
Listed by:
Cindy Heckelsberg 630-253-2997,
Coldwell Banker Real Estate Group,
Lara Heckelsberg Gawrych, CNC,CSC,
Coldwell Banker Real Estate Group
Bought with:
Patricia Tuymer, ABR,e-PRO
Kettley & Co. Inc. - Sandwich
Source: MRED as distributed by MLS GRID,MLS#: 12152487
Facts & features
Interior
Bedrooms & bathrooms
- Bedrooms: 3
- Bathrooms: 2
- Full bathrooms: 2
Rooms
- Room types: Foyer
Primary bedroom
- Features: Flooring (Carpet), Bathroom (Full, Double Sink, Whirlpool & Sep Shwr)
- Level: Main
- Area: 210 Square Feet
- Dimensions: 14X15
Bedroom 2
- Features: Flooring (Carpet)
- Level: Main
- Area: 168 Square Feet
- Dimensions: 12X14
Bedroom 3
- Features: Flooring (Carpet)
- Level: Main
- Area: 168 Square Feet
- Dimensions: 12X14
Family room
- Features: Flooring (Carpet)
- Level: Main
- Area: 360 Square Feet
- Dimensions: 15X24
Foyer
- Features: Flooring (Hardwood)
- Level: Main
- Area: 132 Square Feet
- Dimensions: 11X12
Kitchen
- Features: Kitchen (Eating Area-Breakfast Bar, Eating Area-Table Space, Pantry-Closet, Custom Cabinetry, Granite Counters), Flooring (Hardwood)
- Level: Main
- Area: 364 Square Feet
- Dimensions: 13X28
Laundry
- Features: Flooring (Ceramic Tile)
- Level: Main
- Area: 88 Square Feet
- Dimensions: 08X11
Living room
- Features: Flooring (Carpet)
- Level: Main
- Area: 384 Square Feet
- Dimensions: 16X24
Heating
- Natural Gas, Forced Air
Cooling
- Central Air
Appliances
- Included: Range, Microwave, Dishwasher, Refrigerator, Freezer, Washer, Dryer, Disposal, Electric Oven, Gas Water Heater
- Laundry: Main Level, Gas Dryer Hookup, In Unit, Sink
Features
- Cathedral Ceiling(s), 1st Floor Bedroom, 1st Floor Full Bath, Walk-In Closet(s), High Ceilings, Open Floorplan, Dining Combo, Granite Counters, Pantry
- Flooring: Hardwood, Carpet
- Windows: Screens
- Basement: Unfinished,Full
- Attic: Unfinished
- Number of fireplaces: 1
- Fireplace features: Gas Log, Living Room
Interior area
- Total structure area: 0
- Total interior livable area: 2,097 sqft
Property
Parking
- Total spaces: 3
- Parking features: Asphalt, Garage Door Opener, On Site, Garage Owned, Attached, Garage
- Attached garage spaces: 3
- Has uncovered spaces: Yes
Accessibility
- Accessibility features: No Disability Access
Features
- Stories: 1
- Patio & porch: Porch
Lot
- Size: 0.32 Acres
- Dimensions: 91.65 X 3.51 X 195.64 X 45.86 X 205.09
- Features: Mature Trees, Level
Details
- Additional structures: Shed(s)
- Parcel number: 0231465005
- Special conditions: None
- Other equipment: TV-Cable, Ceiling Fan(s), Sump Pump
Construction
Type & style
- Home type: SingleFamily
- Architectural style: Ranch
- Property subtype: Single Family Residence
Materials
- Vinyl Siding, Brick, Stone
- Foundation: Concrete Perimeter
- Roof: Asphalt
Condition
- New construction: No
- Year built: 2006
Utilities & green energy
- Electric: Circuit Breakers
- Sewer: Public Sewer
- Water: Public
Community & HOA
Community
- Features: Lake, Curbs, Sidewalks, Street Lights, Street Paved
- Security: Carbon Monoxide Detector(s)
- Subdivision: Rivers Edge
HOA
- Has HOA: Yes
- Services included: Insurance, Lake Rights
- HOA fee: $300 annually
Location
- Region: Yorkville
Financial & listing details
- Price per square foot: $219/sqft
- Tax assessed value: $420,324
- Annual tax amount: $5,968
- Date on market: 8/31/2024
- Listing terms: VA
- Ownership: Fee Simple w/ HO Assn.
Price history
| Date | Event | Price |
|---|---|---|
| 9/27/2024 | Sold | $460,000+2.2%$219/sqft |
Source:  MRED as distributed by MLS GRID #12152487 Report a problem MRED as distributed by MLS GRID #12152487 Report a problem | ||
| 8/31/2024 | Listed for sale | $449,900$215/sqft |
Source: MRED as distributed by MLS GRID #12152487 Report a problem | ||
| 8/11/2024 | Pending sale | $449,900$215/sqft |
Source:  Coldwell Banker Real Estate Group #12115029 Report a problem Coldwell Banker Real Estate Group #12115029 Report a problem | ||
| 8/11/2024 | Contingent | $449,900$215/sqft |
Source: MRED as distributed by MLS GRID #12115029 Report a problem | ||
| 8/9/2024 | Listed for sale | $449,900+33.5%$215/sqft |
Source: MRED as distributed by MLS GRID #12115029 Report a problem | ||
| 6/26/2007 | Sold | $337,000$161/sqft |
Source: Public Record Report a problem | ||
Public tax history
| Year | Property taxes | Tax assessment |
|---|---|---|
| 2024 | $2,550 -57.3% | $140,108 +12.6% |
| 2023 | $5,969 -6.2% | $124,485 +15.4% |
| 2022 | $6,361 -2.4% | $107,827 +9.4% |
| 2021 | $6,518 -2% | $98,597 +5.5% |
| 2020 | $6,652 -4.2% | $93,462 +4.1% |
| 2019 | $6,946 | $89,816 +3.4% |
| 2018 | $6,946 -2.5% | $86,888 +2.8% |
| 2017 | $7,127 -2.9% | $84,558 +4% |
| 2016 | $7,343 -4.5% | $81,317 +5.7% |
| 2015 | $7,691 | $76,932 +0.1% |
| 2014 | $7,691 | $76,859 |
| 2013 | -- | $76,859 -6.8% |
| 2012 | -- | $82,488 -8.2% |
| 2011 | -- | $89,852 -5.7% |
| 2010 | -- | $95,265 -4.3% |
| 2009 | -- | $99,580 -1.7% |
| 2008 | -- | $101,251 +44.7% |
| 2007 | -- | $69,974 +418.3% |
| 2006 | $944 | $13,500 |
Find assessor info on the county website
Neighborhood: 60560
Nearby homes
- $471,9004 bd3 ba1.9k sqft598 Poplar Dr, Yorkville, IL 60560Off Market
- $552,3004 bd4 ba3.1k sqft584 Poplar Dr, Yorkville, IL 60560Off Market

- $517,8004 bd3 ba2.9k sqft576 Poplar Dr, Yorkville, IL 60560Off Market
- $442,0003 bd2 ba1.9k sqft595 Kelly Ave, Yorkville, IL 60560Sold
- $549,9005 bd4 ba3.3k sqft586 Kelly Ave, Yorkville, IL 60560Sold
- $528,800-- bd-- ba-- sqft587 Redhorse Ln, Yorkville, IL 60560Off Market
- $491,2004 bd3 ba2.8k sqft568 Poplar Dr, Yorkville, IL 60560Off Market
- $602,5006 bd5 ba3.4k sqft597 Redhorse Ct, Yorkville, IL 60560Sold
Nearby schools
GreatSchools rating
- 5/10Yorkville Intermediate SchoolGrades: 4-6Distance: 1.1 mi
- 5/10Yorkville Middle SchoolGrades: 7-8Distance: 2.6 mi
- 7/10Yorkville High SchoolGrades: 9-12Distance: 1.3 mi
Schools provided by the listing agent
- District: 115
Source: MRED as distributed by MLS GRID. This data may not be complete. We recommend contacting the local school district to confirm school assignments for this home.
Get a cash offer in 3 minutes
Find out how much your home could sell for in as little as 3 minutes with a no-obligation cash offer.
Estimated market value
$499,100
Get a cash offer in 3 minutes
Find out how much your home could sell for in as little as 3 minutes with a no-obligation cash offer.
Estimated market value
$499,100
- Illinois
- Kendall County
- Yorkville
- 60560
- 592 Poplar Dr
Nearby cities
Nearby zip codes
Other Yorkville Topics
