Skip main navigation
Closed
  • $602,500

    597 Redhorse Ct, Yorkville, IL 60560

    6beds
    3,419sqft
    Single Family Residence
    Built in 2003
    -- sqft lot
    $606,100 Zestimate®
    $176/sqft
    $3,512 Estimated rent

    Home value

    $606,100

    $552,000 - $667,000

    $3,512/mo

    Zestimate® history
    Loading
    Loading...

    Owner options

    List your home for rent

    $3,512/mo

    Rent Zestimate®

    Find your next renter with Zillow Rental Manager. Plus, with online applications, you can quickly screen prospective tenants – for free.

    Learn more

    $3,512/mo

    Rent Zestimate®

    Refinance and save

    $4,613/mo

    Est. payment

    Refinancing to a lower rate could help reduce your monthly payments and save thousands over the life of the loan.

    See today's rates

    $4,613/mo

    Est. payment

    Explore your selling options

    Work with a Zillow partner agent

    Leverage their expertise and Zillow's premium Showcase listings to get your home seen by more buyers.

    Get started

    List with your own agent

    Get your home in front of millions of buyers by listing it on Zillow.

    Learn how to do it

    Sell it yourself

    Take full control of how buyers see your home on Zillow by listing For Sale by Owner (FSBO).

    List your home

    What's special

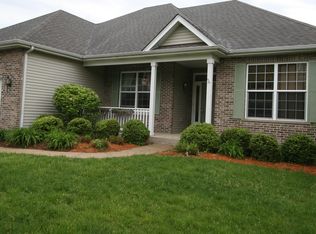
    Enjoy the flexibility of this beautifully designed, move-in-ready home offering over 5,097 square feet of finished living space, including the lower level. Thoughtfully updated throughout, this home features numerous recent upgrades that blend style, comfort, and functionality. The brand-new kitchen is a true centerpiece, complemented by new Andersen windows and shutters, fresh carpeting on the upper level, and new flooring in the living and dining rooms. A fully remodeled main-level bathroom with a walk-in shower adds convenience, while a new furnace and A/C (2025), two new water heaters, a new fence, and a shed provide added value and peace of mind. Step inside to a stunning two-story foyer with hardwood floors and an open wrap-around staircase. The formal living room-currently used as a main-floor suite-offers flexibility and is separated from the formal dining room by elegant double doors. The dining room is highlighted by a decorative tray ceiling, creating an inviting space for gatherings. The newly remodeled designer kitchen is ideal for both everyday living and entertaining, featuring a large island, quartz countertops, high-end finishes, and an open dining area. Just off the kitchen, the expansive family room showcases hardwood floors, a fireplace, and oversized windows that provide beautiful views of the backyard. With 9-foot ceilings throughout the main level, every room feels bright and spacious. The luxurious primary suite includes double-door entry, two closets, and a spa-like private bath with dual sinks, a vanity area, water closet, jetted tub, and a separate shower with bench seating, dual shower heads, and body sprays. Upstairs, you'll find four additional bedrooms. Bedrooms 2 and 3 share a Jack-and-Jill bath with separate vanities and walk-in closets, while bedrooms 4 and 5 feature have wall closets and share a hall bath with double sinks. The finished basement offers even more living space with a family/media room, game room, toy room, full bathroom, and a potential sixth bedroom (currently used as a playroom). Step outside to enjoy a backyard designed for entertaining, complete with a concrete and paver brick patio and a relaxing hot tub. The third garage bay is tandem for added storage or flexibility. Located in a desirable neighborhood, the home just blocks from a park and playground. This home truly has it all-space, updates, and versatility-ready for you to move in and enjoy.

    Zillow last checked:

    Listing updated:

    Listed by:

    Theresa Poundstone 815-228-5842,

    Coldwell Banker Real Estate Group

    Bought with:

    Ron Donavon

    Keller Williams Inspire - Geneva

    Source: MRED as distributed by MLS GRID,MLS#: 12597354MLS Logo

    Facts & features

    Interior

    Bedrooms & bathrooms
    • Bedrooms: 6
    • Bathrooms: 5
    • Full bathrooms: 5
    Rooms
    • Room types: Bedroom 5, Bedroom 6, Eating Area, Media Room, Recreation Room, Foyer, Play Room, Mud Room
    Primary bedroom
    • Features: Flooring (Carpet), Bathroom (Full)
    • Level: Second
    • Area: 315 Square Feet
    • Dimensions: 21X15
    Bedroom 2
    • Features: Flooring (Carpet)
    • Level: Second
    • Area: 210 Square Feet
    • Dimensions: 15X14
    Bedroom 3
    • Features: Flooring (Carpet)
    • Level: Second
    • Area: 154 Square Feet
    • Dimensions: 14X11
    Bedroom 4
    • Features: Flooring (Carpet)
    • Level: Second
    • Area: 144 Square Feet
    • Dimensions: 12X12
    Bedroom 5
    • Features: Flooring (Carpet)
    • Level: Second
    • Area: 110 Square Feet
    • Dimensions: 11X10
    Bedroom 6
    • Features: Flooring (Carpet)
    • Level: Basement
    • Area: 360 Square Feet
    • Dimensions: 20X18
    Dining room
    • Features: Flooring (Wood Laminate)
    • Level: Main
    • Area: 210 Square Feet
    • Dimensions: 15X14
    Eating area
    • Features: Flooring (Hardwood)
    • Level: Main
    • Area: 110 Square Feet
    • Dimensions: 11X10
    Family room
    • Features: Flooring (Hardwood)
    • Level: Main
    • Area: 420 Square Feet
    • Dimensions: 21X20
    Foyer
    • Features: Flooring (Hardwood)
    • Level: Main
    • Area: 120 Square Feet
    • Dimensions: 15X8
    Kitchen
    • Features: Kitchen (Island, Pantry-Closet, Breakfast Room, Pantry, SolidSurfaceCounter), Flooring (Hardwood)
    • Level: Main
    • Area: 168 Square Feet
    • Dimensions: 14X12
    Laundry
    • Features: Flooring (Tile)
    • Level: Main
    • Area: 88 Square Feet
    • Dimensions: 11X8
    Living room
    • Features: Flooring (Wood Laminate)
    • Level: Main
    • Area: 182 Square Feet
    • Dimensions: 14X13
    Media room
    • Features: Flooring (Vinyl)
    • Level: Basement
    • Area: 260 Square Feet
    • Dimensions: 20X13
    Mud room
    • Level: Main
    • Area: 55 Square Feet
    • Dimensions: 11X5
    Play room
    • Features: Flooring (Other)
    • Level: Basement
    • Area: 140 Square Feet
    • Dimensions: 14X10
    Other
    • Features: Flooring (Vinyl)
    • Level: Basement
    • Area: 260 Square Feet
    • Dimensions: 20X13
    Heating
    • Natural Gas, Forced Air
    Cooling
    • Central Air
    Appliances
    • Included: Dishwasher, Disposal, Humidifier
    • Laundry: In Unit
    Features
    • Flooring: Hardwood
    • Basement: Finished,Full
    • Number of fireplaces: 1
    • Fireplace features: Gas Starter, Family Room
    Interior area
    • Total structure area: 5,097
    • Total interior livable area: 3,419 sqft
    • Finished area below ground: 1,678

    Property

    Parking
    • Total spaces: 3
    • Parking features: Asphalt, Garage Door Opener, Tandem, Yes, Garage Owned, Attached, Garage
    • Attached garage spaces: 3
    • Has uncovered spaces: Yes
    Accessibility
    • Accessibility features: No Disability Access
    Features
    • Stories: 2
    • Patio & porch: Patio
    • Exterior features: Fire Pit
    • Has spa: Yes
    • Spa features: Outdoor Hot Tub
    • Fencing: Fenced
    Lot
    • Dimensions: 53X136X85X93X150
    • Features: Cul-De-Sac
    Details
    • Parcel number: 0232351016
    • Special conditions: None
    • Other equipment: Ceiling Fan(s), Sump Pump

    Construction

    Type & style
    • Home type: SingleFamily
    • Property subtype: Single Family Residence
    Materials
    • Vinyl Siding, Brick
    • Foundation: Concrete Perimeter
    • Roof: Asphalt
    Condition
    • New construction: No
    • Year built: 2003

    Utilities & green energy

    • Sewer: Public Sewer
    • Water: Public

    Community & HOA

    Community
    • Features: Park, Curbs, Sidewalks, Street Paved, Street Lights
    • Subdivision: Rivers Edge
    HOA
    • Has HOA: Yes
    • Services included: Other
    • HOA fee: $175 quarterly
    Location
    • Region: Yorkville

    Financial & listing details

    • Price per square foot: $176/sqft
    • Annual tax amount: $12,817
    • Date on market: 3/20/2026
    • Listing terms: VA
    • Ownership: Fee Simple w/ HO Assn.

    Price history

    DateEventPrice
    6/22/2026Sold$602,500-3.6%$176/sqft
    Source: MRED as distributed by MLS GRID #12597354 Report a problem
    4/7/2026Price change$625,000-2.3%$183/sqft
    Source: MRED as distributed by MLS GRID #12597354 Report a problem
    3/28/2026Price change$640,000-1.5%$187/sqft
    Source: MRED as distributed by MLS GRID #12597354 Report a problem
    3/20/2026Listed for sale$650,000+145.3%$190/sqft
    Source: MRED as distributed by MLS GRID #12597354 Report a problem
    8/31/2012Sold$265,000$78/sqft
    Source: MRED as distributed by MLS GRID #08020742 Report a problem

    Public tax history

    Tax history is unavailable.

    Neighborhood: 60560

    Nearby schools

    GreatSchools rating
    Schools provided by the listing agent
    • District: 115

    Source: MRED as distributed by MLS GRID. This data may not be complete. We recommend contacting the local school district to confirm school assignments for this home.

    Get a cash offer in 3 minutes
    Find out how much your home could sell for in as little as 3 minutes with a no-obligation cash offer.
    Estimated market value
    $606,100
    Get a cash offer in 3 minutes
    Find out how much your home could sell for in as little as 3 minutes with a no-obligation cash offer.
    Estimated market value
    $606,100