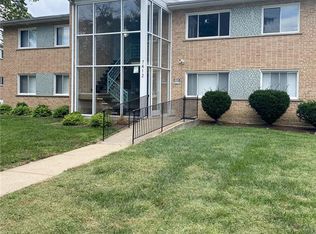
Huge price reduction, check it out!!! Located in the historic West End neighborhood, 24 units, two and three bedrooms, all units have central AC, and individual furnaces, double pane windows, and each unit individually metered for gas and electricity. Great value add opportunity as rents are well below market. Close to the entertainment district of The Loop, Forest Park and the fun activities, the zoo and the museums, and close to The Washington University main campus and medical school.
Active
Listed by: Realty Exchange • Christopher Tucker • 314-478-1140
Price cut: $176.7K (5/16)
$1,673,285
5841 Cabanne Ave, Saint Louis, MO 63112
5beds
2baths
23,466sqft
:
Get pre-qualified$11,008/mo
Multi Family, Apartment
Built in 1924
-- sqft lot
$-- Zestimate®
$71/sqft
$-- HOA
What's special
Two and three bedroomsCentral acDouble pane windows
- 184 days |
- 180 |
- 7 |
Zillow last checked:
Listing updated:
Listed by:
Christopher Tucker 314-478-1140,
Realty Exchange
Source: MARIS,MLS#: 26006163 Originating MLS: St. Louis Association of REALTORS
Originating MLS: St. Louis Association of REALTORSFacts & features
Interior
Bedrooms & bathrooms
- Bedrooms: 5
- Bathrooms: 2
Heating
- Forced Air, Natural Gas
Cooling
- Ceiling Fan(s), Central Air
Appliances
- Included: Free-Standing Range, Refrigerator
Features
- Basement: Full
- Has fireplace: No
Interior area
- Total structure area: 23,466
- Total interior livable area: 23,466 sqft
Property
Features
- Exterior features: Balcony, Courtyard
Lot
- Size: 0.61 Acres
Details
- Parcel number: 38620000600
- Special conditions: Standard
Construction
Type & style
- Home type: MultiFamily
- Architectural style: Apartment Style
- Property subtype: Multi Family, Apartment
Materials
- Brick
- Roof: Flat
Condition
- Year built: 1924
Utilities & green energy
- Water: Public
Community & HOA
Community
- Features: Sidewalks
- Subdivision: The Cabanne
HOA
- Has HOA: No
Location
- Region: Saint Louis
Financial & listing details
- Price per square foot: $71/sqft
- Annual tax amount: $11,131
- Date on market: 2/5/2026
- Cumulative days on market: 184 days
- Listing terms: Cash,Conventional
- Ownership: Private
Estimated market value
Not available
Estimated sales range
Not available
Not available
Price history
| Date | Event | Price |
|---|---|---|
| 5/16/2026 | Price change | $1,673,285-9.6%$71/sqft |
Source:  MARIS #26006163 Report a problem MARIS #26006163 Report a problem | ||
| 3/17/2026 | Price change | $1,850,000-5.1%$79/sqft |
Source: MARIS #26006163 Report a problem | ||
| 2/10/2026 | Price change | $1,950,000-27.8%$83/sqft |
Source: MARIS #26006163 Report a problem | ||
| 2/5/2026 | Listed for sale | $2,700,000$115/sqft |
Source: MARIS #26006163 Report a problem | ||
Public tax history
Tax history is unavailable.
Monthly payment
Est. payment
Payment breakdown
Explore the cost of this home by adjusting the details. Changes won't be saved.Climate risks
Neighborhood: West End
Nearby schools
GreatSchools rating
- 3/10Hamilton Elementary Community Ed.Grades: PK-5Distance: 0.5 mi
- 1/10Laclede Elementary SchoolGrades: PK-8Distance: 1.4 mi
- 1/10Sumner High SchoolGrades: 9-12Distance: 2.6 mi
Schools provided by the listing agent
- Elementary: Hamilton Elem. Community Ed.
- Middle: Yeatman-Liddell Middle School
- High: Sumner High
Source: MARIS. This data may not be complete. We recommend contacting the local school district to confirm school assignments for this home.
- $--3 bd1 ba800 sqft5841 Cabanne Ave APT L, Saint Louis, MO 63112Off Market
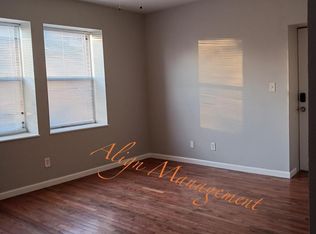
- $--3 bd1 ba800 sqft5841 Cabanne Ave #J, Saint Louis, MO 63112Off Market
- $--3 bd1 ba-- sqft5841 Cabanne Ave #A, Saint Louis, MO 63112Off Market

- $--1 bd1 ba600 sqft5841 Cabanne Ave #I, Saint Louis, MO 63112Off Market
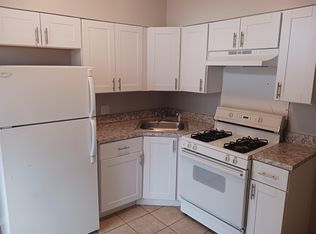
- $--3 bd1 ba800 sqft5841 Cabanne Ave #K, Saint Louis, MO 63112Off Market
- $--2 bd1 ba-- sqft5841 Cabanne Ave #D, Saint Louis, MO 63112Off Market
- $--3 bd1 ba800 sqft5843 Cabanne Ave #K, Saint Louis, MO 63112Off Market
- $--3 bd1 ba800 sqft5843 Cabanne Ave #C, Saint Louis, MO 63112Off Market
A local agent can set up tours, give advice and negotiate with sellers.
A local lender can help you make sure your offer is ready when you are.