Welcome home to this beautifully updated 3-bedroom, 2.5-bath townhome located in a desirable gated community with great amenities and a convenient location! This spacious home features an open and functional floor plan with brand-new luxury vinyl plank (LVP) flooring throughout, giving the entire home a fresh, modern feel.
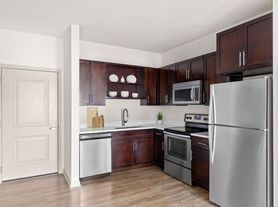
The kitchen is equipped with stainless-steel appliances and plenty of space for everyday living and entertaining. Upstairs, you'll find all three generously sized bedrooms along with the convenience of an upstairs laundry area--no carrying laundry up and down the stairs!
Enjoy the added privacy and security of a gated community, along with access to neighborhood amenities and a location that keeps shopping, dining, schools, and everyday conveniences within easy reach.
Freshly updated, spacious, and move-in ready! Don't miss the opportunity to make this wonderful home yours.
Townhouse for rent
$1,995/moFees may apply
5841 Parkstone Crossing Dr, Jacksonville, FL 32258
3beds
1,499sqft
Price may not include required fees and charges. Learn more|
Townhouse
Available now
Cats, dogs OK
Air conditioner, central air
In unit laundry
1 Attached garage space parking
Central, electric
What's special
Freshly updatedGenerously sized bedroomsSpacious homeUpstairs laundry area
- 8 days |
- -- |
- -- |
Zillow last checked:
Listing updated:
Travel times

Let’s turn your rent into credit progress
Build credit history with every on-time payment and get credit for the payment you’re already making.
Facts & features
Interior
Bedrooms & bathrooms
- Bedrooms: 3
- Bathrooms: 3
- Full bathrooms: 2
- 1/2 bathrooms: 1
Heating
- Central, Electric
Cooling
- Air Conditioner, Central Air
Appliances
- Included: Dishwasher, Dryer, Electric Oven, Electric Range, Electric Water Heater, Garbage Disposal, Microwave Oven, Refrigerator, Washer
- Laundry: In Unit, Upper Level
Features
- Bar, Breakfast Bar, Ceiling Fan(s), Ceiling Fan(s), Entrance Foyer, Pantry, Pantry, Primary Bathroom - Tub with Shower, Split Bedrooms
Interior area
- Total interior livable area: 1,499 sqft
Property
Parking
- Total spaces: 1
- Parking features: Attached, Garage
- Has attached garage: Yes
- Details: Contact manager
Features
- Exterior features: Entrance Foyer, Primary Bathroom - Tub with Shower, Split Bedrooms
- Pool features: Pool
Details
- Additional structures: Garage(s)
- Parcel number: 1587671175
Construction
Type & style
- Home type: Townhouse
- Property subtype: Townhouse
Condition
- Year built: 2004
Building
Management
- Pets allowed: Yes
Community & HOA
Community
- Features: Gated, Pool
- Security: Gated Community
HOA
- Amenities included: Gated, Pool
Location
- Region: Jacksonville
Financial & listing details
- Lease term: 12 Months
Nearby apartments for rent

Price history
| Date | Event | Price |
|---|---|---|
| 8/17/2026 | Price change | $1,995-5%$1/sqft |
Source: realMLS #2160272 Report a problem | ||
| 8/14/2026 | Listed for rent | $2,100+55.6%$1/sqft |
Source: realMLS #2160272 Report a problem | ||
| 4/30/2019 | Listing removed | $1,350$1/sqft |
Source: PREMIER HOMES REALTY INC #991208 Report a problem | ||
| 4/23/2019 | Listed for rent | $1,350$1/sqft |
Source: PREMIER HOMES REALTY INC #991208 Report a problem | ||
| 11/21/2014 | Sold | $134,500-3.9%$90/sqft |
Source: Public Record Report a problem | ||
| 9/9/2014 | Listed for sale | $139,950-1.8%$93/sqft |
Source: Watson Realty Corp #735469 Report a problem | ||
| 8/17/2004 | Sold | $142,500$95/sqft |
Source: Public Record Report a problem | ||
Neighborhood: Del Rio
Nearby schools
GreatSchools rating
- 8/10Bartram Springs Elementary SchoolGrades: PK-5Distance: 3.7 mi
- 3/10Twin Lakes Academy Middle SchoolGrades: 6-8Distance: 6.3 mi
- 7/10Mandarin High SchoolGrades: 9-12Distance: 2.9 mi