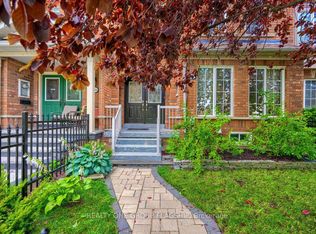
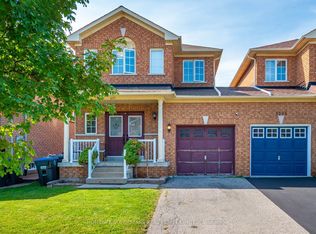
Pride of Ownership Shines Throughout! Welcome to this beautifully maintained freehold townhouse in the highly sought-after Churchill Meadows community, offering one of the area's most desirable and functional floor plans. Featuring 3+2 bedrooms and 4 bathrooms, this spacious home has been freshly painted in neutral tones and is move-in ready.The kitchen showcases elegant quartz countertops and matching backsplash, stainless steel appliances, and ample workspace for everyday living and entertaining. Enjoy stylish finishes throughout, including laminate flooring, California shutters, pot lights, and the convenience of main-floor laundry. The separate family and dining rooms provide excellent space for both relaxation and hosting guests.The finished basement offers exceptional versatility with 2 additional bedrooms and a full bathroom, making it ideal for extended family accommodations, a recreation area, or a home office setupStep outside to a nice backyard with a spacious deck, perfect for summer BBQs, outdoor dining, and family gatherings. The oversized double-car garage provides plenty of room for parking and storage.As an added bonus, this property includes the privilege of up to 15 hours of parking on Tenth Line West, offering valuable additional parking convenience for residents and guests.Ideally located close to all amenities, including shopping plazas, top-rated schools, community centres, parks, public transit, and with easy access to Highways 403, 401, and 407, this is an exceptional opportunity to own a turnkey home in one of Mississauga's most desirable neighborhoods.
32 days
|
12
|
0
|
Zillow last checked:
Listing updated:
Listed by:
ROYAL LEPAGE REAL ESTATE SERVICES LTD.
Source: TRREB,MLS®#: W13413656Originating MLS®#: Toronto Regional Real Estate Board
Facts & features
Interior
Bedrooms & bathrooms
Bedrooms: 5
Bathrooms: 4
Heating
Forced Air, Gas
Cooling
Central Air
Features
Other
Basement: Finished
Has fireplace: No
Interior area
Living area range: 1500-2000 null
Property
Parking
Total spaces: 2
Parking features: None
Has garage: Yes
Features
Stories: 2
Pool features: None
Lot
Size: 2,446 Square Feet
Construction
Type & style
Home type: Townhouse
Property subtype: Townhouse
Materials
Brick
Foundation: Concrete
Roof: Asphalt Shingle
Utilities & green energy
Sewer: Sewer
Community & HOA
Location
Region: Mississauga
Financial & listing details
Annual tax amount: C$6,070
Date on market: 6/8/2026
ROYAL LEPAGE REAL ESTATE SERVICES LTD.
By pressing Contact Agent, you agree that the real estate professional identified above may call/text you about your search, which may involve use of automated means and pre-recorded/artificial voices. You don't need to consent as a condition of buying any property, goods, or services. Message/data rates may apply. You also agree to our Terms of Use. Zillow does not endorse any real estate professionals. We may share information about your recent and future site activity with your agent to help them understand what you're looking for in a home.