Skip main navigation
Off market
  • Price Unknown

    5844 Longhearth Way, Ottawa, ON K4M 1M1

    3beds
    4baths
    Single Family Residence
    Built in 2006
    -- sqft lot
    $-- Zestimate®
    C$--/sqft
    C$3,907 Estimated rent

    Home value

    Not available

    Estimated sales range

    Not available

    Not available

    Loading
    Loading...

    Owner options

    List your home for rent

    C$3,907/mo

    Rent Zestimate®

    Find your next renter with Zillow Rental Manager. Plus, with online applications, you can quickly screen prospective tenants – for free.

    Learn more

    C$3,907/mo

    Rent Zestimate®

    Refinance and save

    Refinancing to a lower rate could help reduce your monthly payments and save thousands over the life of the loan.

    See today's rates

    Explore your selling options

    Work with a Zillow partner agent

    Leverage their expertise and Zillow's premium Showcase listings to get your home seen by more buyers.

    Get started

    List with your own agent

    Get your home in front of millions of buyers by listing it on Zillow.

    Learn how to do it

    Sell it yourself

    Take full control of how buyers see your home on Zillow by listing For Sale by Owner (FSBO).

    List your home

    What's special

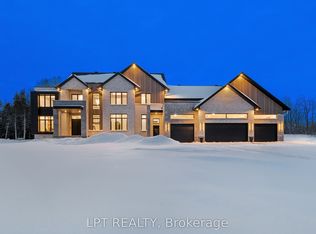
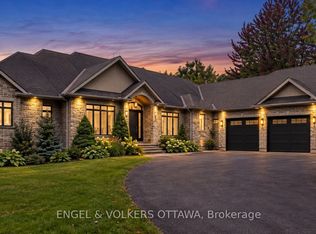
    A one of a kind property.This custom built Princiotta home was designed as a principal residence and retreat for the current owners.Made to embrace a "Jackson Hole" lodge like feeling the space encourages family socializing and down time. It begins with a dramatic entrance featuring vaulted ceilings.A view through a dramatic, large, feature window captures the stunning park like setting that is centred around a spectacular water element to gaze at with water falls integrated into the landscape. The island kitchen boasts top of the line appliances including Sub Zero, Wolf and Miele. The primary suite on the second level is designed with a hotel like retreat in mind with separate lounge area with a private balcony and Juliette balcony that overlooks a fabulous family room with vaulted ceiling, floor to ceiling custom stone fire place and rich wide planked hardwood floors. Two bedrooms on the first level with beautiful site lines and a Jack and Jill bath.

    This property is off market, which means it's not currently listed for sale or rent on Zillow. This may be different from what's available on other websites or public sources.

    Zillow last checked:

    Source: Engel & Volkers,MLS®#: 1419511MLS Logo

    Facts & features

    Interior

    Bedrooms & bathrooms
    • Bedrooms: 3
    • Bathrooms: 4

    Property

    Details
    • Parcel number: 043170542

    Construction

    Type & style
    • Home type: SingleFamily
    • Property subtype: Single Family Residence
    Condition
    • Year built: 2006

    Community & HOA

    Location
    • Region: Ottawa

    Financial & listing details

    • Date on market: 11/8/2024
    • Lease term: Contact For Details

    Price history

    DateEventPrice
    11/7/2024Price changeC$1,495,000-2.9%
    Source: OREB #1419511 Report a problem
    9/27/2024Price changeC$1,539,000-3.5%
    Source: Engel & Volkers #1409626 Report a problem
    9/5/2024Listed for saleC$1,595,000
    Source: Engel & Volkers #1409626 Report a problem
    9/4/2024Listing removedC$1,595,000
    Source: Engel & Volkers #1391865 Report a problem
    7/11/2024Price changeC$1,595,000-5.6%
    Source: Engel & Volkers #1391865 Report a problem
    5/16/2024Listed for saleC$1,689,000
    Source: Engel & Volkers #1391865 Report a problem

    Public tax history

    Tax history is unavailable.

    Neighborhood: Manotick

    Nearby schools

    GreatSchools rating

    No schools nearby

    We couldn't find any schools near this home.