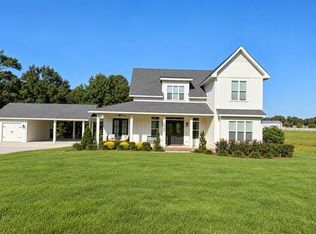
HARD TO FIND AND IMPOSSIBLE TO DUPLICATE, this nearly 60-acre estate combines custom craftsmanship, stocked ponds, wooded acreage, and purpose-built outdoor features just 30 minutes from town! Set behind fencing and rolling terrain, the property includes approximately 40 wooded acres with mature hardwoods and pines, miles of cut trails and walking paths, stocked ponds, hunting infrastructure, and wide open ground to explore by foot, ATV, or four-wheeler. A circular drive with gated entrances leads to the custom dog-trot style home, surrounded by magnolias, azaleas, crepe myrtles, oaks, and Japanese elms. More than 2,800 square feet of wrap-around covered porches span the exterior with recessed lighting and oversized ceiling fans, giving the home a true Southern lodge feel from every angle. Inside you will find a striking entry with full-slab brick flooring laid in a herringbone pattern that carries into the main living areas. Reclaimed heart pine floors anchor the primary spaces, while crown molding and recessed lighting add clean detail throughout the first level. A dual-sided propane fireplace with brick surround serves can also be converted to wood-burning. The kitchen is equipped with leathered granite countertops, a Viking propane range with griddle and four burners, Dacor recirculating vent hood, under-counter Sub-Zero refrigeration drawers, dishwasher, microwave, disposal, and two copper sinks, along with long runs of cabinetry and work space overlooking the property. Two bedrooms and two bathrooms are located on the main level, along with a utility closet that houses a full-size washer and dryer with door-activated lighting and open shelving above. The hall bath includes a jetted tub and a separate extra-deep glass-enclosed shower with tiled flooring. New white oak flooring with new tongue and groove subflooring has been installed in the bedroom wing, and the HVAC system for this side of the home has been fully replaced. Upstairs is accessed by stairs from the rear porch and opens to a brick-floored foyer, a large sportsman's room with wood walls and vaulted wood ceilings, and a spacious bedroom with private bath and walk-in closet. This level has its own dedicated HVAC system, finished walk-in attic spaces, and enough room to accommodate a full-size pool table or additional seating area. The land is the highlight of this property and offers features rarely found together! Two stocked ponds include bass, brim, and catfish, with the front pond featuring a working fountain supplied by the on-site well. A third watering-hole pond sits near the shooting range. The well also feeds a front hose bib and previously supplied an irrigation system. Trails wind through the woods and along the boundaries, and the acreage includes established shooting stands, hunting locations, and a dedicated shooting range. The property is fenced with barn wire, with additional cross-fencing in the backyard. Additional improvements include a detached two-car garage and a 30×50×14 metal building with its own meter, three large roll-up doors, two smaller roll-ups, and a walk-through entry. The home features a metal roof, updated exterior night lighting, and fire pit. This one-of-a-kind property offers craftsmanship, privacy, and acreage features rarely found in one setting. Schedule your private viewing of this special property today!
For sale
Price cut: $49.5K (10/7)
$749,500
5844 N Williamsburg Rd, Bassfield, MS 39421
4beds
2,400sqft
Single Family Residence
Built in 2004
59.3 Acres Lot
$734,200 Zestimate®
$312/sqft
$-- HOA
What's special
- 8 days
- 56
- 7
Zillow last checked:
Listing updated:
Listed by:
Charles M Dawe,
Keller Williams NOLA Northlake 985-649-6333
Source: ROAM MLS,MLS#: 2564780
Facts & features
Interior
Bedrooms & bathrooms
- Bedrooms: 4
- Bathrooms: 3
- Full bathrooms: 3
Bedroom
- Level: First
- Area: 299 Square Feet
- Dimensions: 23 x 13
Bedroom
- Level: First
- Area: 299 Square Feet
- Dimensions: 23 x 13
Bedroom
- Level: Second
- Area: 350 Square Feet
- Dimensions: 25 x 14
Bedroom
- Level: Second
- Area: 437 Square Feet
- Dimensions: 23 x 19
Great room
- Level: First
- Area: 675 Square Feet
- Dimensions: 25 x 27
Heating
- Multiple Units
Cooling
- Central Air, Ceiling Fan(s), Multi Units
Appliances
- Included: Stainless Steel Appliance(s)
Features
- Has fireplace: Yes
- Fireplace features: Gas
Interior area
- Total structure area: 3,800
- Total interior livable area: 2,400 sqft
Video & virtual tour
Property
Parking
- Total spaces: 2
Features
- Levels: Two
- Stories: 2
- Fencing: Cross Fenced
- Has view: Yes
- View description: Water
- Has water view: Yes
- Waterfront features: Pond
Lot
- Size: 59.3 Acres
- Dimensions: 59.3
- Features: Irregular Lot
Details
- Additional structures: Shed(s)
- Parcel number: 10653501100
Construction
Type & style
- Home type: SingleFamily
- Architectural style: Other
- Property subtype: Single Family Residence
Materials
- Wood Siding
- Foundation: Slab
- Roof: Metal
Condition
- Year built: 2004
Utilities & green energy
- Sewer: Septic Tank
- Water: Public
- Utilities for property: Propane
Community & HOA
HOA
- Has HOA: No
Location
- Region: Bassfield
Financial & listing details
- Price per square foot: $312/sqft
- Tax assessed value: $242,130
- Annual tax amount: $5,203
- Date on market: 6/25/2026
Estimated market value
$734,200
$697,000 - $771,000
$2,183/mo
Price history
| Date | Event | Price |
|---|---|---|
| 10/22/2026 | Listed for sale | $749,500$312/sqft |
Source:  HSMLS #147443 Report a problem | ||
| 10/16/2026 | Pending sale | $749,500$312/sqft |
Source: MLS United #4151999 Report a problem | ||
| 10/7/2026 | Price change | $749,500-6.2%$312/sqft |
Source: MLS United #4151999 Report a problem | ||
| 9/29/2026 | Price change | $799,000-3.1%$333/sqft |
Source: HSMLS #147443 Report a problem | ||
| 8/26/2026 | Price change | $824,900-2.9%$344/sqft |
Source: HSMLS #147443 Report a problem | ||
| 8/8/2026 | Price change | $849,900-2.9%$354/sqft |
Source: HSMLS #147443 Report a problem | ||
| 7/29/2026 | Price change | $874,900-2.2%$365/sqft |
Source:  GSREIN #2564780 Report a problem | ||
| 7/27/2026 | Price change | $895,000+2.3%$373/sqft |
Source: GSREIN #2564780 Report a problem | ||
| 7/9/2026 | Price change | $874,900-2.2%$365/sqft |
Source: HSMLS #147443 Report a problem | ||
| 6/8/2026 | Listed for sale | $895,000$373/sqft |
Source: HSMLS #147443 Report a problem | ||
| 6/8/2026 | Listing removed | $895,000$373/sqft |
Source: HSMLS #145210 Report a problem | ||
| 5/6/2026 | Price change | $895,000-0.5%$373/sqft |
Source: MLS United #4134086 Report a problem | ||
| 4/17/2026 | Price change | $899,900-2.7%$375/sqft |
Source: MLS United #4134086 Report a problem | ||
| 3/30/2026 | Price change | $924,900-2.6%$385/sqft |
Source: HSMLS #145210 Report a problem | ||
| 12/17/2025 | Listed for sale | $949,500-5%$396/sqft |
Source: HSMLS #145210 Report a problem | ||
| 7/29/2025 | Listing removed | $999,500$416/sqft |
Source: HSMLS #141092 Report a problem | ||
| 4/10/2025 | Price change | $999,500-16%$416/sqft |
Source: HSMLS #141092 Report a problem | ||
| 3/18/2025 | Price change | $1,190,000-7.8%$496/sqft |
Source: HSMLS #141092 Report a problem | ||
| 1/29/2025 | Listed for sale | $1,290,000+105.1%$538/sqft |
Source: HSMLS #141092 Report a problem | ||
| 4/4/2022 | Sold | -- |
Source: HSMLS #128378 Report a problem | ||
| 2/13/2022 | Listed for sale | $629,000$262/sqft |
Source: HSMLS #128378 Report a problem | ||
| 5/12/2021 | Sold | -- |
Source: HSMLS #124933 Report a problem | ||
| 11/22/2019 | Sold | -- |
Source: HSMLS #118876 Report a problem | ||
Public tax history
| Year | Property taxes | Tax assessment |
|---|---|---|
| 2025 | $5,203 +9.1% | $36,320 +6.8% |
| 2024 | $4,769 +10.9% | $34,005 +8.5% |
| 2023 | $4,300 +77.9% | $31,333 +58.3% |
| 2022 | $2,417 -37.3% | $19,795 -33.1% |
| 2021 | $3,855 0% | $29,596 0% |
| 2020 | $3,855 +56.1% | $29,602 +41.4% |
| 2018 | $2,469 +2.1% | $20,931 |
| 2017 | $2,419 | $20,931 |
| 2016 | $2,419 +19.2% | $20,931 |
| 2015 | $2,029 | $20,931 +7.9% |
| 2014 | $2,029 | $19,397 |
| 2013 | $2,029 | $19,397 +3.2% |
| 2012 | $2,029 -34.2% | $18,800 -30.7% |
| 2011 | $3,083 -0.5% | $27,141 -0.5% |
| 2010 | $3,098 | $27,273 |
Find assessor info on the county website
Monthly payment
Est. payment
Payment breakdown
Explore the cost of this home by adjusting the details. Changes won't be saved.Climate risks
Neighborhood: 39421
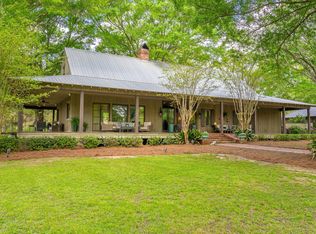
- $327,2003 bd3 ba3.4k sqft5844 N Williamsburg Rd, Bassfield, MS 39421Off Market
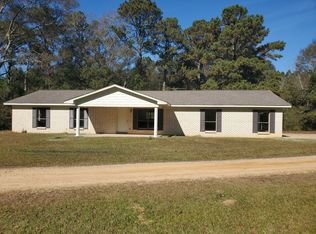
- $158,1002 bd2 ba2k sqft5827 N Williamsburg Rd, Bassfield, MS 39421Off Market
- $201,500-- bd1 ba2k sqft5876 N Williamsburg Rd, Bassfield, MS 39421Off Market
- $23,140-- bd1 ba2.1k sqft5812 N Williamsburg Rd, Bassfield, MS 39421Off Market
Similar homes
- $675,0004 bd4 ba3.3k sqft511 Cold Springs Rd, Collins, MS 39428For Sale
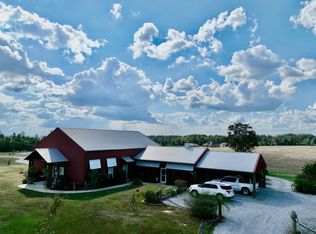 MLS ID #12049774, Whitetail Properties Real Estate. My State MLS
- $624,9006 bd3 ba2.9k sqft1329 Grantham Rd, Sumrall, MS 39482For Sale
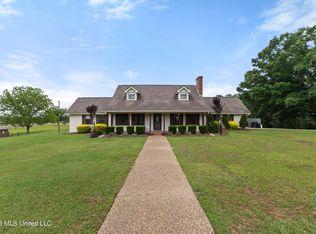 MLS ID #4166854, Charles M Dawe, Keller Williams. MLS United
- $391,9003 bd3 ba2.8k sqft307 Salem School Rd, Collins, MS 39428For Sale By Owner

- $749,0006 bd5 ba3.2k sqft1485 Grantham Rd, Sumrall, MS 39482For Sale
 MLS ID #149016, Ralph Harvey, ListWithFreedom.com. HSMLS
- $650,0003 bd3 ba3.4k sqft3723 Rocky Branch Rd, Sumrall, MS 39482For SaleMLS ID #147971, BECKY ENGLISH, RE/MAX Real Estate Partners. HSMLS
- $950,0004 bd2 ba2.5k sqft3830 Rocky Branch Rd, Sumrall, MS 39482For SaleMLS ID #147420, Madelyn Sandifer, RE/MAX Real Estate Partners. HSMLS
- $495,0005 bd3 ba3.1k sqft164 Walter Lott Rd, Seminary, MS 39479For SaleMLS ID #148698, BECKY ENGLISH, RE/MAX Real Estate Partners. HSMLS
- $469,0004 bd5 ba2.8k sqft96 Weathers Ln, Columbia, MS 39429For SaleMLS ID #149019, Stacy Thornhill, Tanya Holland Real Estate LLC. HSMLS
- $379,9004 bd2 ba2.1k sqft402 Military Rd, Sumrall, MS 39482For SaleMLS ID #148267, Daniel McCurdy, Yellow Brick Real Estate. HSMLS
- $380,0004 bd2 ba1.9k sqft32 Redmont Dr, Sumrall, MS 39492New ConstructionMLS ID #147391, Susan Hamlett, Selling Southern. HSMLS
- $460,0004 bd3 ba3.3k sqft55 Windstone, Hattiesburg, MS 39402For SaleMLS ID #148006, Julie Corts Burks, RE/MAX Real Estate Partners. HSMLS
- $427,9004 bd3 ba2.9k sqft39 Wabash Way, Sumrall, MS 39482New ConstructionHSMLS
