This stunning custom-built barndominium is an entertainer's dream home! Perfectly situated on beautifully landscaped grounds, this one-of-a-kind property is full of possibilities. Whether you envision it as a private residence, an Airbnb, or an event venue. Every corner of this property offers a place to admire, relax, or entertain. Step inside the open-concept great room kitchen area with two story ceilings, rustic antique lumber, concrete floors and an abundance of custom cabinetry that create a warm yet elegant feel. The kitchen features two large islands and spacious countertops topped with Brazilian granite and thoughtful design touches that make it ideal for both everyday living and hosting gatherings. Built in 2017 with approximately 4400 square feet, is energy-efficient featuring 6 inch foam insulation throughout. The layout includes 4 bedrooms, 2 full baths and 2 half baths, a spacious mudroom/laundry area conveniently located near the kitchen, a dedicated office, and a large foyer that doubles as a gathering space. Another standout feature of the home is the full size roll up door that opens from the great room. Picture it raised with the kids playing just outside while a movie plays under the stars. It also creates a seamless indoor-outdoor flow perfect for entertaining guests. The outdoor living and entertainment areas truly set this property apart. The 25X35 enclosed outdoor chef's kitchen is a showstopper-designed by a competitive cook and equipped with built in cypress cabinetry, a large work island and windows on all sides to enjoy the peaceful surroundings. Additional outdoor features include three fire pit areas, a tiki bar and multiple seating spots to take in the breathtaking sunsets over the rolling hills. A 17X18 raised garden area offers the ideal space to grow your own vegetables and herbs-large enough to be productive yet easy to manage. With room to entertain up to 50 guests, this property was built for memorable gatherings. A 14X40 storage area along the back of the home provides concrete flooring and floor-to-ceiling shelving. There's also a separate 20X40 workshop with concrete floors, shelving and ample space for tools, equipment, and lawn care items. Covered parking and a wide front porch add to the property's functionality and charm. A "safe area" tucked the staircase provides a safe refuge during storms for peace of mind. Furnishings have been carefully selected to complement the home's style and can be purchased separately-all you'd need to bring would be your suitcase! Located in the highly sought after Seminary School District, Sunset Ridge is a must see property that truly offers it all. Showings by appointment only-call us today to schedule your private tour!
For sale
Price cut: $75K (8/6)
$675,000
511 Cold Springs Rd, Collins, MS 39428
4beds
3,355sqft
Single Family Residence
Built in 2017
2.44 Acres Lot
$652,100 Zestimate®
$201/sqft
$-- HOA
What's special
Dedicated officeAbundance of custom cabinetryTiki barRustic antique lumberCovered parkingTwo story ceilingsLarge work island
- 5 days
- 44
- 1
Likely to sell faster than
Zillow last checked:
Listing updated:
Listed by:
Rick Walters 601-498-8888,
Whitetail Properties Real Estate 251-747-1346
Source: My State MLS,MLS#: 12049774
Facts & features
Interior
Bedrooms & bathrooms
- Bedrooms: 4
- Bathrooms: 4
- Full bathrooms: 2
- 1/2 bathrooms: 2
Kitchen
- Features: Open, Granite Counters
Basement
- Area: 0
Heating
- Electric
Appliances
- Included: Dishwasher, Refrigerator, Microwave, Oven, Water Heater, Stainless Steel Appliances
Features
- Has basement: No
- Has fireplace: No
Interior area
- Total structure area: 3,355
- Total interior livable area: 3,355 sqft
- Finished area above ground: 3,355
Property
Features
- Stories: 2
- Patio & porch: Patio, Enclosed Porch
- Fencing: Fenced
- Has view: Yes
- View description: Street
Lot
- Size: 2.44 Acres
Details
- Parcel number: 0730070189.0
- Lease amount: $0
Construction
Type & style
- Home type: SingleFamily
- Property subtype: Single Family Residence
Materials
- Roof: Metal
Condition
- New construction: No
- Year built: 2017
Utilities & green energy
- Electric: Amps(0)
Community & HOA
HOA
- Has HOA: No
Location
- Region: Collins
Financial & listing details
- Price per square foot: $201/sqft
- Tax assessed value: $152,330
- Annual tax amount: $743
- Date on market: 10/30/2026
- Date available: 11/15/2025
- Listing agreement: Exclusive
Estimated market value
$652,100
$619,000 - $685,000
$2,461/mo
Price history
| Date | Event | Price |
|---|---|---|
| 8/6/2026 | Price change | $675,000-10%$201/sqft |
Source: Whitetail Properties #104065 Report a problem | ||
| 2/17/2026 | Listed for sale | $750,000$224/sqft |
Source: Whitetail Properties #104065 Report a problem | ||
Public tax history
| Year | Property taxes | Tax assessment |
|---|---|---|
| 2024 | $744 -28.9% | $15,243 -0.1% |
| 2023 | $1,046 -2.1% | $15,252 |
| 2022 | $1,069 | $15,252 +4% |
| 2021 | -- | $14,661 +148.8% |
| 2020 | -- | $5,892 -55.9% |
| 2019 | -- | $13,353 -13.3% |
| 2018 | -- | $15,406 +20718.9% |
| 2017 | -- | $74 |
Find assessor info on the county website
Monthly payment
Est. payment
Payment breakdown
Explore the cost of this home by adjusting the details. Changes won't be saved.Climate risks
Neighborhood: 39428
Nearby schools
Schools provided by the listing agent
- District: Seminary
Source: My State MLS. This data may not be complete. We recommend contacting the local school district to confirm school assignments for this home.
Similar homes
- $389,0004 bd4 ba3.8k sqft33 Pinedale Dr, Collins, MS 39428For Sale
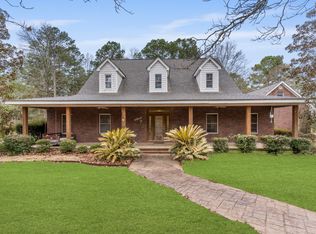
 MLS ID #148281, Kacie Kemp, Cadence Realty Group. HSMLS
- $424,5004 bd2 ba2.3k sqft267 McDonald Chapel Rd, Collins, MS 39428For Sale
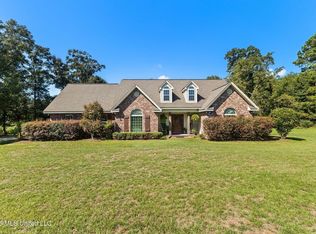 MLS ID #4161023, Louis Norman, Norman Property Group, LLC. MLS United
- $391,9003 bd3 ba2.8k sqft307 Salem School Rd, Collins, MS 39428For Sale By Owner

- $749,5004 bd3 ba2.4k sqft5844 N Williamsburg Rd, Bassfield, MS 39421For Sale
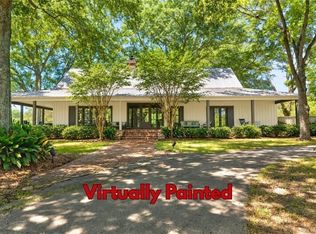
 MLS ID #2564780, Charles M Dawe, Keller Williams NOLA Northlake. ROAM MLS
- $650,0003 bd3 ba3.4k sqft3723 Rocky Branch Rd, Sumrall, MS 39482For SaleMLS ID #147971, BECKY ENGLISH, RE/MAX Real Estate Partners. HSMLS
- $635,0003 bd4 ba3.8k sqft207 Lott Town Rd, Hattiesburg, MS 39402For SaleMLS ID #147542, Judy Corts, RE/MAX Real Estate Partners. HSMLS
- $749,0006 bd5 ba3.2k sqft1485 Grantham Rd, Sumrall, MS 39482For SaleMLS ID #149016, Ralph Harvey, ListWithFreedom.com. HSMLS
- $789,0005 bd4 ba3.6k sqft278 Big Hill Rd, Sumrall, MS 39482For SaleMLS ID #148711, Paula Brahan, Realty Executives The Executive Team. HSMLS
- $569,0003 bd3 ba2.4k sqft109 Stewart Dr, Moselle, MS 39459For SaleMLS ID #149207, Suzanne Dessens, Keller Williams. HSMLS
- $549,9994 bd4 ba3.6k sqft22 Jubilee Point, Hattiesburg, MS 39402For SaleMLS ID #148515, Beth Sumrall, Hamilton Real Estate Group. HSMLS
- $469,0004 bd5 ba2.8k sqft96 Weathers Ln, Columbia, MS 39429For SaleMLS ID #149019, Stacy Thornhill, Tanya Holland Real Estate LLC. HSMLS
- $495,0005 bd3 ba3.1k sqft164 Walter Lott Rd, Seminary, MS 39479For SaleMLS ID #148698, BECKY ENGLISH, RE/MAX Real Estate Partners. HSMLS
- $379,9004 bd2 ba2.1k sqft402 Military Rd, Sumrall, MS 39482For SaleMLS ID #148267, Daniel McCurdy, Yellow Brick Real Estate. HSMLS
