Skip main navigation
For sale
  • Price increase: $950K (7/8)
    $1,700,000

    5845 State Highway 590, Lancaster, KY 40444

    4beds
    4,021sqft
    : 
    Loading
    Get pre-qualified
    Single Family Residence
    Built in 1995
    48.4 Acres Lot
    $895,900 Zestimate®
    $423/sqft
    $-- HOA

    What's special

    Outdoor fireplaceRolling countrysideSpectacular viewsStunning viewsCustom-built brick estateFive beautiful fireplacesCovered porches
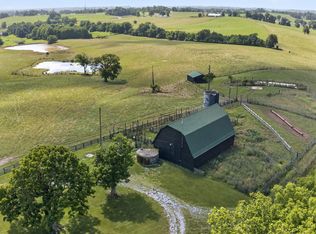
    Nestled on 48 breathtaking acres, this extraordinary custom-built brick estate offers a rare combination of luxury, comfort, and timeless craftsmanship. From the moment you step inside, you'll appreciate the quality found throughout, including gleaming hardwood floors, granite countertops, custom finishes, and five beautiful fireplaces that create warmth and character in every season. The spacious first-floor primary suite serves as a private retreat, featuring generous proportions and ensuite bath designed for relaxation. Upstairs, a second owner's suite offers its own fireplace, Jacuzzi tub, and private space that's ideal for guests or multi-generational living. Two additional bedrooms provide ample room for family and visitors, while four full bathrooms ensure everyone enjoys comfort and convenience. The elegant formal dining room is perfectly suited for large holiday gatherings, dinner parties, and family celebrations. Just beyond the dining room and kitchen is the inviting den is filled with oversized windows that showcase the property's spectacular views, filling the space with natural light while overlooking beautifully landscaped gardens and rolling countryside. Whether enjoying a quiet morning coffee or watching the seasons change, this room is sure to become a favorite. Multiple living areas throughout the home provide flexibility for entertaining, relaxing, or working from home, while the unfinished basement offers endless possibilities for future expansion, storage, a workshop, or recreation space. Outside, the property is every bit as impressive. Covered porches invite you to slow down and enjoy peaceful Kentucky sunsets, while the outdoor fireplace creates the perfect backdrop for entertaining family and friends year-round. The surrounding 48 acres of pristine farmland provide exceptional privacy, stunning views, and endless opportunities for farming, recreation, horses, or simply enjoying the beauty of the land. 7 stall horse barn with tack room, electric and water complete this magnificent property. The home and acreage may be purchased together as one remarkable estate or separately. Properties offering this level of craftsmanship, privacy, and versatility are truly few and far between.
    3 days
    |
    336
    |
    9
    |

    Likely to sell faster than

    Zillow last checked:

    Listing updated:

    Listed by:

    Jenny B Ray 859-221-6961,

    RE/MAX Elite Lexington,

    Kristy L Gooch 859-621-8517,

    RE/MAX Elite Realty

    Source: Imagine MLS,MLS#: 26016832MLS Logo

    Loading...

      Facts & features

      Interior

      Bedrooms & bathrooms
      • Bedrooms: 4
      • Bathrooms: 4
      • Full bathrooms: 4
      Primary bedroom
      • Level: First
      Bedroom 2
      • Level: Second
      Bedroom 3
      • Level: Second
      Bedroom 4
      • Level: Second
      Bathroom 1
      • Level: First
      Bathroom 3
      • Level: Second
      Bathroom 4
      • Level: Second
      Bathroom 4
      • Level: First
      Dining room
      • Level: First
      Great room
      • Level: First
      Kitchen
      • Level: First
      Living room
      • Level: First
      Utility room
      • Level: First
      Heating
      • Electric
      Cooling
      • Electric
      Appliances
      • Included: Dishwasher, Microwave, Refrigerator, Range
      • Laundry: Main Level
      Features
      • Entrance Foyer, Walk-In Closet(s), Ceiling Fan(s), Soaking Tub
      • Flooring: Tile, Wood
      • Windows: Insulated Windows, Window Treatments, Blinds
      • Basement: Full,Unfinished
      • Number of fireplaces: 5
      • Fireplace features: Family Room, Great Room, Outside, Propane, Wood Burning
      Interior area
      • Total structure area: 4,021
      • Total interior livable area: 4,021 sqft
      • Finished area above ground: 4,021
      • Finished area below ground: 0
      Video & virtual tour

      Property

      Parking
      • Total spaces: 3
      • Parking features: Detached Garage, Driveway, Garage Door Opener
      • Garage spaces: 3
      • Has uncovered spaces: Yes
      Features
      • Levels: Two
      • Exterior features: Other
      • Fencing: Wood
      • Has view: Yes
      • View description: Rural, Farm, Water
      • Has water view: Yes
      • Water view: Water
      Lot
      • Size: 48.4 Acres
      • Features: Landscaped
      Details
      • Additional structures: Barn(s), Shed(s), Stable(s)
      • Parcel number: 0350005004.00
      • Other equipment: Dehumidifier
      • Horses can be raised: Yes

      Construction

      Type & style
      • Home type: SingleFamily
      • Architectural style: Colonial
      • Property subtype: Single Family Residence
      Materials
      • Brick Veneer
      • Foundation: Block
      • Roof: Shingle
      Condition
      • Year built: 1995

      Utilities & green energy

      • Sewer: Septic Tank
      • Water: Public
      • Utilities for property: Electricity Connected, Water Connected, Propane

      Community & HOA

      Community
      • Subdivision: Rural
      HOA
      • Has HOA: No
      Location
      • Region: Lancaster

      Financial & listing details

      • Price per square foot: $423/sqft
      • Tax assessed value: $530,100
      • Annual tax amount: $5,439
      • Date on market: 7/8/2026

        Estimated market value

        $895,900

        $851,000 - $941,000

        $3,367/mo

        Price history

        DateEventPrice
        7/8/2026Price change$1,700,000+126.7%$423/sqft
        Source: Imagine MLS #26016832 Report a problem
        7/8/2026Price change$750,000-21.1%$187/sqft
        Source: Imagine MLS #26016840 Report a problem
        7/8/2026Listed for sale$950,000$236/sqft
        Source: Imagine MLS #26016839 Report a problem

        Public tax history

        YearProperty taxesTax assessment
        2024$5,439 $530,100
        2023-- $530,100
        2022-- $530,100 +14.6%
        2021-- $462,500
        2020$5,027 -1%$462,500
        2019$5,080 +1%$462,500
        2018$5,029 $462,500 -5.2%
        2017$5,029 -3.5%$488,000
        2016$5,213 $488,000
        2015$5,213 $488,000
        2012-- $488,000
        2010-- $488,000
        Find assessor info on the county website

        Monthly payment

        Est. payment

        Payment breakdown

        Explore the cost of this home by adjusting the details. Changes won't be saved.
        All calculations are estimates and provided by Zillow, Inc. for informational purposes only. Actual amounts may vary.
        HOA fees may include property taxes on listings classified as Co-Ops. Contact the listing agent and/or owner for fee details.
        Mortgage interest rates are dependent on a number of factors, including credit score, down payment, and repayment length. Interest rate data provided by Zillow Group Marketplace, Inc. as of 1/1/1970 from various mortgage lenders with which we have lead or other similar arrangements; the Estimated Payment is an average of those rates.
        See how much you could borrow to make a competitive offer.

        Climate risks

        Neighborhood: 40444

        Getting around

        0 / 100
        Car-Dependent
        5 / 100
        Somewhat Bikeable

        Nearby schools

        GreatSchools rating
        Schools provided by the listing agent
        • Elementary: Stanford
        • Middle: Lincoln Co
        • High: Lincoln Co

        Source: Imagine MLS. This data may not be complete. We recommend contacting the local school district to confirm school assignments for this home.

        A local agent can set up tours, give advice and negotiate with sellers.

        A local lender can help you make sure your offer is ready when you are.

        Browse local experts

        Similar homes