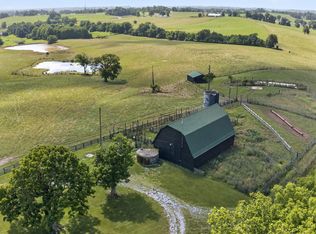
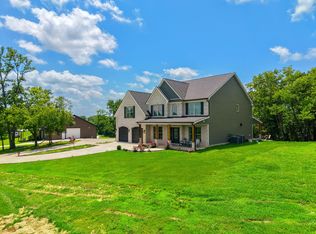
Nestled amongst breathtaking farmland, this extraordinary custom-built brick estate offers a rare combination of luxury, comfort, and timeless craftsmanship. From the moment you step inside, you'll appreciate the quality found throughout, including gleaming hardwood floors, granite countertops, custom finishes, and five beautiful fireplaces that create warmth and character in every season. The spacious first-floor primary suite serves as a private retreat, featuring generous proportions and ensuite bath designed for relaxation. Upstairs, a second owner's suite offers its own fireplace, Jacuzzi tub, and private space that's ideal for guests or multi-generational living. Two additional bedrooms provide ample room for family and visitors, while four full bathrooms ensure everyone enjoys comfort and convenience. The elegant formal dining room is perfectly suited for large holiday gatherings, dinner parties, and family celebrations. Just beyond the dining room and kitchen is the inviting den is filled with oversized windows that showcase the property's spectacular views, filling the space with natural light while overlooking beautifully landscaped gardens and rolling countryside. Whether enjoying a quiet morning coffee or watching the seasons change, this room is sure to become a favorite. Multiple living areas throughout the home provide flexibility for entertaining, relaxing, or working from home, while the unfinished basement offers endless possibilities for future expansion, storage, a workshop, or recreation space. Outside, the property is every bit as impressive. Covered porches invite you to slow down and enjoy peaceful Kentucky sunsets, while the outdoor fireplace creates the perfect backdrop for entertaining family and friends year-round. The surrounding 5 acres of pristine farmland provide exceptional privacy, stunning views, and endless opportunities for farming, recreation, horses, or simply enjoying the beauty of the land. 7 stall horse barn with tack room, electric and water complete this magnificent property. The home and acreage may be purchased together as one remarkable estate or separately. Properties offering this level of craftsmanship, privacy, and versatility are truly few and far between.
For sale
$950,000
5845 State Highway 590 #B, Lancaster, KY 40444
4beds
4,021sqft
Single Family Residence
Built in 1995
5 Acres Lot
$-- Zestimate®
$236/sqft
$-- HOA
What's special
Outdoor fireplaceRolling countrysideSpectacular viewsStunning viewsCustom-built brick estateFive beautiful fireplacesCovered porches
- 81 days
- 204
- 8
Zillow last checked:
Listing updated:
Listed by:
The Gooch Team - Kristy Gooch 859-621-8517,
RE/MAX Elite Realty,
Jenny B Ray 859-221-6961,
RE/MAX Elite Lexington
Source: Imagine MLS,MLS#: 26016839
Facts & features
Interior
Bedrooms & bathrooms
- Bedrooms: 4
- Bathrooms: 4
- Full bathrooms: 4
Primary bedroom
- Level: First
Bedroom 2
- Level: Second
Bedroom 3
- Level: Second
Bedroom 4
- Level: Second
Primary bathroom
- Level: First
Bathroom 2
- Level: First
Bathroom 3
- Level: Second
Bathroom 4
- Level: Second
Dining room
- Level: First
Family room
- Level: First
Great room
- Level: First
Kitchen
- Level: First
Utility room
- Level: First
Heating
- Electric
Cooling
- Electric
Appliances
- Included: Dishwasher, Microwave, Refrigerator, Range
- Laundry: Main Level
Features
- Entrance Foyer, Walk-In Closet(s), Ceiling Fan(s)
- Flooring: Hardwood, Tile
- Windows: Insulated Windows, Blinds
- Basement: Unfinished
- Number of fireplaces: 5
- Fireplace features: Gas Log, Wood Burning
Interior area
- Total structure area: 4,021
- Total interior livable area: 4,021 sqft
- Finished area above ground: 4,021
- Finished area below ground: 0
Video & virtual tour
Property
Parking
- Total spaces: 3
- Parking features: Detached Garage
- Garage spaces: 3
Features
- Levels: Two
- Fencing: Wood
- Has view: Yes
- View description: Farm
Lot
- Size: 5 Acres
- Features: Secluded
Details
- Additional structures: Barn(s), Stable(s)
- Parcel number: 0350005004.00
- Other equipment: Dehumidifier
- Horses can be raised: Yes
Construction
Type & style
- Home type: SingleFamily
- Architectural style: Colonial
- Property subtype: Single Family Residence
Materials
- Brick Veneer
- Foundation: Block
- Roof: Shingle
Condition
- Year built: 1995
Utilities & green energy
- Sewer: Septic Tank
- Water: Public
- Utilities for property: Electricity Connected, Water Connected, Propane
Community & HOA
Community
- Subdivision: Rural
HOA
- Has HOA: No
Location
- Region: Lancaster
Financial & listing details
- Price per square foot: $236/sqft
- Date on market: 7/8/2026
Estimated market value
Not available
Estimated sales range
Not available
Not available
Price history
| Date | Event | Price |
|---|---|---|
| 7/8/2026 | Listed for sale | $950,000$236/sqft |
Source:  Imagine MLS #26016839 Report a problem Imagine MLS #26016839 Report a problem | ||
Public tax history
Tax history is unavailable.
Monthly payment
Est. payment
Payment breakdown
Explore the cost of this home by adjusting the details. Changes won't be saved.Climate risks
Neighborhood: 40444
Nearby schools
Schools provided by the listing agent
- Elementary: Stanford
- Middle: Lincoln Co
- High: Lincoln Co
Source: Imagine MLS. This data may not be complete. We recommend contacting the local school district to confirm school assignments for this home.
- $650,00043 acres5845 State Highway 590 #C, Lancaster, KY 40444Lot/Land
- $1,600,0004 bd4 ba4k sqft5845 State Highway 590 #A, Lancaster, KY 40444For Sale

- $1,532,8004 bd4 ba4.2k sqft5845 State Highway 590, Lancaster, KY 40444Off Market
- $457,300-- bd-- ba-- sqft5927 State Highway 590, Lancaster, KY 40444Off Market
Similar homes
- $789,0005 bd5 ba4k sqft5792 State Highway 590, Lancaster, KY 40444For Sale

 MLS ID #26021510, Renae Ellis, RE/MAX Elite Realty. Imagine MLS
 - $749,9004 bd4 ba2.8k sqft975 Lakeside Dr, Lancaster, KY 40444For Sale
 MLS ID #26019169, Amanda Camps, Rector Hayden Realtors. Imagine MLS
 - $837,9004 bd4 ba3.3k sqft535 Twin Lakes Dr, Lancaster, KY 40444For Sale
 MLS ID #26014862, Eric Abney, Keller Williams Legacy Group. Imagine MLS
 - $985,0005 bd4 ba3.5k sqft151 Kennedy Bridge Rd, Lancaster, KY 40444For Sale
 MLS ID #26015766, Terra Jeffries, RE/MAX Elite Realty. Imagine MLS
 - $555,0004 bd4 ba3.7k sqft220 Sylvan Way, Lancaster, KY 40444For SaleMLS ID #26026490, Mimi Iverson, Real Broker, LLC - Harrodsburg. Imagine MLS
- $784,9005 bd4 ba3.9k sqft1890 Pope Rd, Danville, KY 40422For SaleMLS ID #26023505, Claudia Padgett, Zen Door Real Estate, Inc. Imagine MLS
- $698,9004 bd4 ba3.7k sqft205 Woodside Way, Lancaster, KY 40444For SaleMLS ID #26014916, Jaime R Patterson, Danny Ayres Realty & Auction. Imagine MLS
- $759,9004 bd3 ba3.1k sqft47 Hills Ln, Lancaster, KY 40444For SaleMLS ID #26015934, Kim Hurst, Kentucky Properties Realty Group. Imagine MLS
- $655,0005 bd4 ba3k sqft143 Royalty Dr, Lancaster, KY 40444For SaleMLS ID #26014296, Joanna Howell, Bluegrass Properties Group. Imagine MLS
- $990,0005 bd5 ba5.7k sqft2035 State Highway 1247, Stanford, KY 40484For SaleMLS ID #26012885, Sarah L Cain, Zen Door Real Estate, Inc. Imagine MLS
- $875,0003 bd3 ba2.6k sqft367 Ronclar Dr, Lancaster, KY 40444For SaleMLS ID #26021129, Tressie Mallory, The Brokerage. Imagine MLS
- $655,0004 bd4 ba4k sqft860 Wells Landing Rd, Danville, KY 40422For SaleMLS ID #26017843, Dustin Sparrow, ERA Select Real Estate. Imagine MLS
- $699,9005 bd4 ba3.1k sqft635 Lakeside Dr, Lancaster, KY 40444For SaleMLS ID #26024114, Kim Hurst, Kentucky Properties Realty Group. Imagine MLS
- $900,0004 bd4 ba3.8k sqft405 Lone Oak Ln, Wilmore, KY 40390For SaleMLS ID #26021069, Ethan C Burton, RE Solutions Bluegrass. Imagine MLS
- $1,150,0005 bd4 ba4.7k sqft240 Beams Dr, Harrodsburg, KY 40330For SaleMLS ID #26026342, Andrea W Gross, Keller Williams Bluegrass Realty. Imagine MLS
- $999,0004 bd5 ba5.1k sqft31 Mapletree Pl, Danville, KY 40422For SaleMLS ID #26016180, Brock H Milburn, Lifstyl Real Estate. Imagine MLS
- $700,0005 bd3 ba3.7k sqft575 Chrisman Cir, Danville, KY 40422For SaleMLS ID #25500589, Jonathan Noel, Noel Auctioneers and Real Estate Advisors. Imagine MLS
- $875,0006 bd8 ba3.9k sqft714 Cedar Ridge Dr, Stanford, KY 40484For SaleMLS ID #26014647, Christy Wethington, Epique Realty - Georgetown. Imagine MLS
- $1,175,0005 bd4 ba2.9k sqft343 Ronclar Dr, Lancaster, KY 40444For SaleMLS ID #26021637, K Meredith Lane, Bluegrass Sotheby's International Realty. Imagine MLS
- $765,0004 bd4 ba4.4k sqft189 Old Bridge Rd, Danville, KY 40422For SaleMLS ID #26021148, Linda Bush, ERA Select Real Estate. Imagine MLS
