Perched atop a gently rolling hill on 6.73 acres in the heart of Lincoln County, 227 Rebecca Lane offers the space, flexibility, and peaceful setting buyers envision when searching for a Kentucky homestead. From the winding driveway to the sweeping countryside views, this custom brick ranch creates a welcoming first impression long before you step inside. Designed for both everyday living and entertaining, the home features four bedrooms, three full bathrooms, and one half bath. The spacious living room is filled with natural light and soaring ceilings, while the open kitchen offers Formica countertops, a center island, pantry, new appliances, and generous workspace for everything from weeknight meals to holiday gatherings. The main level is anchored by a spacious primary suite complete with a walk-in closet, double vanity, soaking tub, and separate shower. Three additional bedrooms, two and a half bathrooms, and a conveniently located laundry room complete the main floor. The walk-out basement offers exceptional flexibility with a full bathroom, additional washer and dryer hookups, and expansive space ready to fit your lifestyle. Whether you envision a recreation room, home office, fitness area, workshop, hobby space, or future in-law suite, the possibilities are yours to create. Outside, the property continues to impress. The mostly open acreage provides room for horses, livestock, gardening, or simply enjoying the freedom of country living. A barn with its own electric meter offers endless possibilities for equipment storage, hobbies, livestock, or the beginnings of your own mini homestead. Mature trees and established landscaping complement the beautifully maintained grounds, creating a setting that feels private while remaining just minutes from town. Thoughtfully designed for long-term efficiency, the property also features a **ground-mounted solar array consisting of 21 owned SolarSpace 545-watt panels producing approximately 11.45 kW of power**. With no lease or financing to assume, the next owner can enjoy the benefits of renewable energy and the potential for reduced utility costs from day one. Vehicle storage is plentiful with an attached two-car garage on the main level, an additional lower-level garage, and ample driveway parking. Located just five minutes from downtown Stanford and Walmart, and only twenty minutes from Danville, this property offers the perfect balance of peaceful country living and convenient access to shopping, dining, schools, and healthcare. Whether your vision includes hobby farming, raising animals, gardening, or simply enjoying wide-open spaces, 227 Rebecca Lane provides the home, land, and versatility to bring that lifestyle to life.
For sale
$599,900
227 Rebecca Ln, Stanford, KY 40484
4beds
4,618sqft
Single Family Residence
Built in 2001
6.73 Acres Lot
$578,800 Zestimate®
$130/sqft
$-- HOA
What's special
Custom brick ranchAdditional lower-level garageAmple driveway parkingConveniently located laundry roomFour bedrooms
- 122 days
- 87
- 0
Zillow last checked:
Listing updated:
Listed by:
Daniel Peters 859-516-8332,
Zen Door Real Estate, Inc,
Sarah L Cain 859-265-7130,
Zen Door Real Estate, Inc
Source: Imagine MLS,MLS#: 26014849
Facts & features
Interior
Bedrooms & bathrooms
- Bedrooms: 4
- Bathrooms: 4
- Full bathrooms: 3
- 1/2 bathrooms: 1
Primary bedroom
- Level: First
Bedroom 2
- Level: First
Bedroom 3
- Level: First
Bedroom 4
- Level: First
Primary bathroom
- Level: First
Bathroom 2
- Level: First
Bathroom 3
- Level: First
Bathroom 4
- Level: Lower
Den
- Level: First
Kitchen
- Level: First
Living room
- Level: First
Utility room
- Level: First
Heating
- Heat Pump
Cooling
- Heat Pump
Appliances
- Included: Dryer, Dishwasher, Refrigerator, Range
- Laundry: Electric Dryer Hookup, Washer Hookup
Features
- Entrance Foyer, Wet Bar, Walk-In Closet(s), Ceiling Fan(s)
- Flooring: Hardwood, Tile
- Windows: Blinds
- Basement: Full,Partially Finished,Walk-Out Access
- Has fireplace: No
Interior area
- Total structure area: 4,618
- Total interior livable area: 4,618 sqft
- Finished area above ground: 2,309
- Finished area below ground: 2,309
Property
Parking
- Total spaces: 3
- Parking features: Attached Garage, Basement, Driveway, Garage Faces Side
- Garage spaces: 3
- Has uncovered spaces: Yes
Features
- Levels: One
- Fencing: Partial
- Has view: Yes
- View description: Rural, Neighborhood
Lot
- Size: 6.73 Acres
- Features: Many Trees
Details
- Additional structures: Barn(s)
- Parcel number: 52A00305 & 52A010015 & 52A007
- Horses can be raised: Yes
Construction
Type & style
- Home type: SingleFamily
- Architectural style: Ranch
- Property subtype: Single Family Residence
Materials
- Brick Veneer
- Foundation: Concrete Perimeter
- Roof: Shingle
Condition
- Year built: 2001
Utilities & green energy
- Sewer: Septic Tank
- Water: Public
Community & HOA
Community
- Subdivision: Rural
HOA
- Has HOA: No
Location
- Region: Stanford
Financial & listing details
- Price per square foot: $130/sqft
- Date on market: 10/24/2026
Estimated market value
$578,800
$550,000 - $608,000
$2,867/mo
Price history
| Date | Event | Price |
|---|---|---|
| 10/24/2026 | Listed for sale | $599,900$130/sqft |
Source:  Imagine MLS #26014849 Report a problem Imagine MLS #26014849 Report a problem | ||
| 8/20/2026 | Contingent | $599,900$130/sqft |
Source: Imagine MLS #26014849 Report a problem | ||
| 6/25/2026 | Listed for sale | $599,900+35.7%$130/sqft |
Source: Imagine MLS #26014849 Report a problem | ||
| 9/6/2023 | Listing removed | -- |
Source: Zillow Rentals Report a problem | ||
| 9/1/2023 | Listed for rent | $2,500$1/sqft |
Source: Zillow Rentals Report a problem | ||
| 8/31/2023 | Listing removed | -- |
Source: Zillow Rentals Report a problem | ||
| 7/13/2023 | Listed for rent | $2,500$1/sqft |
Source: Zillow Rentals Report a problem | ||
| 6/16/2022 | Sold | $442,000-7.9%$96/sqft |
Source: Imagine MLS #22008703 Report a problem | ||
| 5/23/2022 | Pending sale | $479,900$104/sqft |
Source: Imagine MLS #22008703 Report a problem | ||
| 5/13/2022 | Listed for sale | $479,900$104/sqft |
Source: Imagine MLS #22008703 Report a problem | ||
Public tax history
Tax history is unavailable.
Monthly payment
Est. payment
Payment breakdown
Explore the cost of this home by adjusting the details. Changes won't be saved.Climate risks
Neighborhood: 40484
Nearby schools
Schools provided by the listing agent
- Elementary: Stanford
- Middle: Lincoln Co
- High: Lincoln Co
Source: Imagine MLS. This data may not be complete. We recommend contacting the local school district to confirm school assignments for this home.
Similar homes
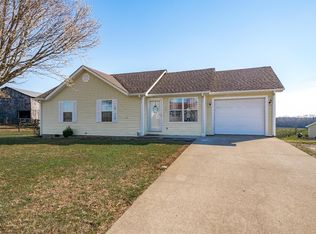
- $875,0006 bd8 ba3.9k sqft714 Cedar Ridge Dr, Stanford, KY 40484For Sale

 MLS ID #26014647, Christy Wethington, Epique Realty - Georgetown. Imagine MLS
 - $320,0005 bd1 ba2.8k sqft1170 State Highway 698, Stanford, KY 40484For Sale
 MLS ID #25502814, Curtis Brown, Keller Williams Commonwealth - Stanford. Imagine MLS
 - $655,0004 bd4 ba4k sqft860 Wells Landing Rd, Danville, KY 40422For Sale
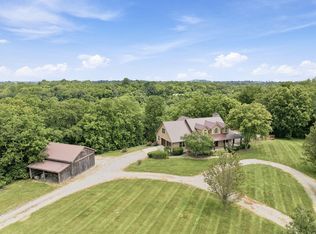 MLS ID #26017843, Dustin Sparrow, ERA Select Real Estate. Imagine MLS
 - $435,0005 bd3 ba3k sqft448 Grist Mill Rd, Stanford, KY 40484For Sale
 MLS ID #26017810, Karmin Davis, Bluegrass Regional Real Estate LLC. Imagine MLS
 - $594,9994 bd3 ba4.3k sqft515 Cardinal Ter, Danville, KY 40422For SaleMLS ID #26005169, Amanda K England, Coldwell Banker VIP Realty, Inc.. Imagine MLS
- $695,0006 bd5 ba4.3k sqft5190 State Highway 2141, Hustonville, KY 40437For SaleMLS ID #26025221, Joanna Howell, Bluegrass Properties Group. Imagine MLS
- $599,0005 bd4 ba4.1k sqft251 Buck Trl, Lancaster, KY 40444For SaleMLS ID #26027323, Audrey W Good, Lake Side Realty Group. Imagine MLS
- $335,0005 bd2 ba3.5k sqft312 Danville Ave, Stanford, KY 40484For SaleMLS ID #26013941, Curtis Brown, Keller Williams Commonwealth - Stanford. Imagine MLS
- $549,0004 bd2 ba2.6k sqft400 Turner Ridge Spur Lot 1, Richmond, KY 40475For SaleMLS ID #26021259, Elizabeth Rice, Keller Williams Legacy Group. Imagine MLS
- $674,9005 bd5 ba3.3k sqft39 Bradley St, Stanford, KY 40484For SaleMLS ID #26016381, Daniel Peters, Zen Door Real Estate, Inc. Imagine MLS
- $579,9003 bd3 ba2.5k sqft305 Waterworks Rd, Danville, KY 40422For SaleMLS ID #26013878, George Coomer, Coldwell Banker VIP Realty, Inc.. Imagine MLS
- $522,9004 bd5 ba4.1k sqft2431 N State Highway 501, Kings Mtn, KY 40442For SaleMLS ID #26016792, Ronnie J Elmore, Kentucky Lifestyle Real Estate & Auction Services. Imagine MLS
- $675,0004 bd3 ba3.2k sqft280 Pine Valley Rd, Berea, KY 40403For SaleMLS ID #26024612, Amanda S Marcum, Berkshire Hathaway HomeServices Foster Realtors. Imagine MLS
- $549,9004 bd4 ba4.1k sqft451 Boone Trail Rd #C, Danville, KY 40422For SaleMLS ID #26011582, Mary Holland Ellis, Coldwell Banker VIP Realty, Inc.. Imagine MLS
- $789,0005 bd5 ba4k sqft5792 State Highway 590, Lancaster, KY 40444For SaleMLS ID #26021510, Renae Ellis, RE/MAX Elite Realty Danville. Imagine MLS
- $549,0003 bd4 ba3k sqft1803 Patsy Riffe Rd, Middleburg, KY 42541For SaleMLS ID #26013166, Lukas Patterson, Patterson Real Estate LLC. Imagine MLS
- $759,9005 bd4 ba3.9k sqft1890 Pope Rd, Danville, KY 40422For SaleMLS ID #26023505, Claudia Padgett, Zen Door Real Estate, Inc. Imagine MLS
- $672,0004 bd5 ba4.2k sqft115 Old Bridge Rd, Danville, KY 40422For SaleMLS ID #26010323, Susan Hunstad, Coldwell Banker VIP Realty, Inc.. Imagine MLS
- $549,9003 bd4 ba2.4k sqft5700 State Highway 39 S, Crab Orchard, KY 40419For SaleMLS ID #26022832, Jeffery W Cromer, WEICHERT REALTORS - Ford Brothers. Imagine MLS
