Seller is offering a $10,000 credit toward closing costs plus a one-year home warranty—an exceptional opportunity to make this 2024 Craftsman in Raven Run Estates your own. Set on 1.276 acres, this thoughtfully built home offers 3,301 finished square feet, 5 bedrooms, 4 full baths and a half bath. Engineered hardwood floors, exposed wood beams and a brick gas fireplace give the main living area warmth and character. The kitchen is designed for both everyday living and entertaining, with quartz countertops, a ZLINE gas range, commercial-style hood, island seating and an easy flow into the dining and living spaces. A dedicated main-floor office provides a practical spot for work, homework or quiet reading without taking away a bedroom. The first-floor layout includes a private primary suite, a separate guest bedroom, two bedrooms connected by a Jack-and-Jill bath, an additional guest bath and a half bath with direct rear-patio access. Above the garage, the fifth bedroom or flex space has its own full bath—ideal for guests, a media room, hobby space or a private suite setup. Out back, the covered porch was built for year-round enjoyment, featuring a gas brick fireplace, wood ceiling detail and convenient half-bath access. The oversized three-car garage includes a drive-through bay, adding practical storage and flexibility for future projects.
For sale
Price cut: $5K (10/15)
$674,900
39 Bradley St, Stanford, KY 40484
5beds
3,301sqft
Single Family Residence
Built in 2024
1.28 Acres Lot
$651,200 Zestimate®
$204/sqft
$-- HOA
What's special
Commercial-style hoodStandalone guest bedroomPrivate primary suiteAdditional guest bathZline gas rangeDedicated main-floor officeEngineered hardwood floors
- 110 days
- 264
- 8
Zillow last checked:
Listing updated:
Listed by:
Daniel Peters 859-516-8332,
Zen Door Real Estate, Inc
Source: Imagine MLS,MLS#: 26016381
Facts & features
Interior
Bedrooms & bathrooms
- Bedrooms: 5
- Bathrooms: 5
- Full bathrooms: 4
- 1/2 bathrooms: 1
Primary bedroom
- Level: First
Bedroom 2
- Level: First
Bedroom 3
- Level: First
Bedroom 4
- Level: First
Bedroom 5
- Level: Second
Primary bathroom
- Level: First
Bathroom 2
- Level: First
Bathroom 3
- Level: First
Bathroom 4
- Level: First
Bathroom 5
- Level: Second
Dining room
- Level: First
Foyer
- Level: First
Kitchen
- Level: First
Living room
- Level: First
Office
- Level: First
Utility room
- Level: First
Heating
- Heat Pump
Cooling
- Heat Pump
Appliances
- Included: Dishwasher, Gas Range, Microwave, Refrigerator
- Laundry: Electric Dryer Hookup, Main Level, Washer Hookup
Features
- Entrance Foyer, Walk-In Closet(s), Ceiling Fan(s), Soaking Tub
- Flooring: Carpet, Hardwood, Tile
- Windows: Blinds
- Basement: Crawl Space
- Number of fireplaces: 2
- Fireplace features: Living Room, Outside
Interior area
- Total structure area: 3,301
- Total interior livable area: 3,301 sqft
- Finished area above ground: 3,301
- Finished area below ground: 0
Property
Parking
- Total spaces: 3
- Parking features: Attached Garage, Driveway, Garage Door Opener, Off Street, Garage Faces Side
- Garage spaces: 3
- Has uncovered spaces: Yes
Features
- Levels: One and One Half
- Fencing: None
- Has view: Yes
- View description: Rural, Neighborhood
Lot
- Size: 1.28 Acres
- Features: Few Trees
Details
- Parcel number: 08B00302
Construction
Type & style
- Home type: SingleFamily
- Architectural style: Craftsman
- Property subtype: Single Family Residence
Materials
- Brick Veneer, Vinyl Siding
- Foundation: Block
- Roof: Dimensional Style
Condition
- Year built: 2024
Utilities & green energy
- Sewer: Public Sewer
- Water: Public
- Utilities for property: Electricity Connected, Natural Gas Connected, Water Connected
Community & HOA
Community
- Subdivision: Raven Run Estates
HOA
- Has HOA: No
Location
- Region: Stanford
Financial & listing details
- Price per square foot: $204/sqft
- Tax assessed value: $369,900
- Annual tax amount: $298
- Date on market: 7/7/2026
Estimated market value
$651,200
$619,000 - $684,000
$3,056/mo
Price history
| Date | Event | Price |
|---|---|---|
| 10/15/2026 | Price change | $674,900-0.7%$204/sqft |
Source:  Imagine MLS #26016381 Report a problem Imagine MLS #26016381 Report a problem | ||
| 8/5/2026 | Price change | $679,900-2.9%$206/sqft |
Source: Imagine MLS #26016381 Report a problem | ||
| 7/7/2026 | Listed for sale | $699,900+2313.4%$212/sqft |
Source: Imagine MLS #26016381 Report a problem | ||
| 3/24/2023 | Sold | $29,000$9/sqft |
Source: Imagine MLS #22016584 Report a problem | ||
| 2/21/2023 | Pending sale | $29,000$9/sqft |
Source: Imagine MLS #22016584 Report a problem | ||
| 2/20/2023 | Listed for sale | $29,000$9/sqft |
Source: Imagine MLS #22016584 Report a problem | ||
| 1/29/2023 | Listing removed | -- |
Source: Imagine MLS #22016584 Report a problem | ||
| 1/18/2023 | Price change | $29,000-16.9%$9/sqft |
Source: Imagine MLS #22016584 Report a problem | ||
| 10/26/2022 | Price change | $34,900-6.9%$11/sqft |
Source: Imagine MLS #22016584 Report a problem | ||
| 7/26/2022 | Listed for sale | $37,500$11/sqft |
Source: Imagine MLS #22016584 Report a problem | ||
Public tax history
| Year | Property taxes | Tax assessment |
|---|---|---|
| 2025 | $298 | $369,900 +1175.5% |
| 2024 | $298 | $29,000 +70.6% |
| 2023 | -- | $17,000 |
| 2022 | -- | $17,000 |
| 2021 | -- | $17,000 +18.9% |
| 2020 | $155 -1% | $14,300 |
| 2019 | $157 +1% | $14,300 |
| 2018 | $155 | $14,300 +10% |
| 2017 | $155 +12% | $13,000 |
| 2016 | $139 | $13,000 |
| 2015 | $139 | $13,000 |
| 2012 | $139 | $13,000 |
| 2010 | -- | $13,000 |
Find assessor info on the county website
Monthly payment
Est. payment
Payment breakdown
Explore the cost of this home by adjusting the details. Changes won't be saved.Climate risks
Neighborhood: 40484
Nearby schools
Schools provided by the listing agent
- Elementary: Hustonville
- Middle: Lincoln Co
- High: Lincoln Co
Source: Imagine MLS. This data may not be complete. We recommend contacting the local school district to confirm school assignments for this home.

Similar homes
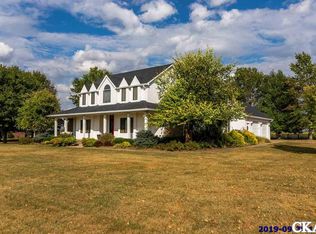
- $695,0006 bd5 ba4.3k sqft5190 State Highway 2141, Hustonville, KY 40437For Sale
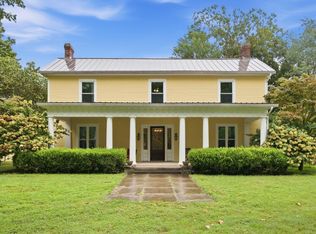
 MLS ID #26025221, Joanna Howell, Bluegrass Properties Group. Imagine MLS
 - $599,9004 bd4 ba4.6k sqft227 Rebecca Ln, Stanford, KY 40484For Sale
 MLS ID #26014849, Daniel Peters, Zen Door Real Estate, Inc. Imagine MLS
 - $599,9004 bd2 ba1.8k sqft2240 Mount Salem Rd, Hustonville, KY 40437For Sale
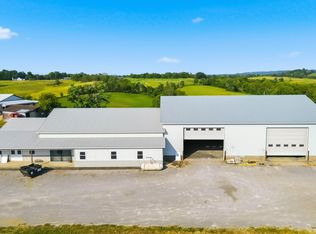 MLS ID #26025007, Crystal L Brown, Keller Williams Commonwealth - Stanford. Imagine MLS
 - $525,0003 bd3 ba2.1k sqft845 State Highway 698, Stanford, KY 40484For Sale
 MLS ID #26027289, Curtis Brown, Keller Williams Commonwealth - Stanford. Imagine MLS
 - $699,9005 bd4 ba3.1k sqft635 Lakeside Dr, Lancaster, KY 40444For SaleMLS ID #26024114, Kim Hurst, Kentucky Properties Realty Group. Imagine MLS
- $700,0005 bd3 ba3.7k sqft575 Chrisman Cir, Danville, KY 40422For SaleMLS ID #25500589, Jonathan Noel, Noel Auctioneers and Real Estate Advisors. Imagine MLS
- $655,0004 bd4 ba4k sqft860 Wells Landing Rd, Danville, KY 40422For SaleMLS ID #26017843, Dustin Sparrow, ERA Select Real Estate. Imagine MLS
- $875,0006 bd8 ba3.9k sqft714 Cedar Ridge Dr, Stanford, KY 40484For SaleMLS ID #26014647, Christy Wethington, Epique Realty - Georgetown. Imagine MLS
- $695,0004 bd2 ba2.6k sqft4300 Lexington Rd, Lancaster, KY 40444For SaleMLS ID #26027762, Jonah Mitchell, Jonah Mitchell Real Estate & Auction. Imagine MLS
- $672,0004 bd5 ba4.2k sqft115 Old Bridge Rd, Danville, KY 40422For SaleMLS ID #26010323, Susan Hunstad, Coldwell Banker VIP Realty, Inc.. Imagine MLS
- $789,0005 bd5 ba4k sqft5792 State Highway 590, Lancaster, KY 40444For SaleMLS ID #26021510, Renae Ellis, RE/MAX Elite Realty Danville. Imagine MLS
- $367,4003 bd3 ba2.5k sqft84 Elm Loop, Hustonville, KY 40437For SaleMLS ID #26025157, Madalynn Davis, The Brokerage. Imagine MLS
- $688,0004 bd3 ba4.5k sqft229 W Lexington Ave, Danville, KY 40422For SaleMLS ID #26012408, Denise Palmer, Coldwell Banker VIP Realty, Inc.. Imagine MLS
- $759,9005 bd4 ba3.9k sqft1890 Pope Rd, Danville, KY 40422For SaleMLS ID #26023505, Claudia Padgett, Zen Door Real Estate, Inc. Imagine MLS
- $680,0004 bd4 ba3.3k sqft141 Old Bridge Rd, Danville, KY 40422For SaleMLS ID #26009495, Andrea Williamson, RE Solutions Bluegrass. Imagine MLS
- $345,0003 bd2 ba1.8k sqft900 State Highway 1194, Stanford, KY 40484For SaleMLS ID #26020692, Keisha Sawyer, Bluegrass Regional Real Estate LLC. Imagine MLS
- $759,9004 bd3 ba3.1k sqft47 Hills Ln, Lancaster, KY 40444For SaleMLS ID #26015934, Kim Hurst, Kentucky Properties Realty Group. Imagine MLS
- $698,9004 bd4 ba3.7k sqft205 Woodside Way, Lancaster, KY 40444For SaleMLS ID #26014916, Jaime R Patterson, Danny Ayres Realty & Auction. Imagine MLS
- $480,0005 bd3 ba2.7k sqft375 Thomas Ln, Hustonville, KY 40437For SaleMLS ID #26024575, Drew Patton, Weichert Realtors Ford Brothers, Inc.. Imagine MLS
- $354,0003 bd2 ba2.2k sqft1015 State Highway 698, Stanford, KY 40484For SaleMLS ID #26024301, Ann Ford, RE/MAX Elite Realty Danville. Imagine MLS
