Spacious 2 story country home for sale in Casey County KY, with a basement and a large yard, wooded area and barn. Outside, you will find an above ground swimming pool, firepit and sitting area and great evening porch sitting. Come inside to a spacious, updated home consisting of 4 bedrooms, 4 and 1/2 baths. Including 2 primary bedrooms each with walk in closets and a full bath, one upstairs and one on the main level. Upstairs are 2 more spacious bedrooms, and one full bath. Finishing off the 2nd floor is a large storage area that could easily be converted into a 5th bedroom. In the basement, you will find 2 additional bonus rooms, easily converted to bedrooms, making this home a possible 7 bedrooms. Also in the basement, a full bathroom, kitchenette, and living room. Walk out basement access makes this the perfect suite for extended family, etc. On the main floor, you will find the living room, dining room, kitchen, and a large den with a fireplace. The primary bedroom on the main floor offers a walk-in closet, bathroom with a double vanity, and a large walk-in shower. This home offers the best of country living, in a welcoming farm community with short drives in multiple directions to take you to shopping, dining and other entertainment opportunities. Newer updates on the property include, kitchen sink, counter tops, light fixtures. One of the heat pumps replaced in spring 2026, all toilets replaced with bathroom updates in 2024, ceiling fans updated in all bedrooms, fresh paint, base boards and can lights in the basement. New pool liner and pump installed summer of 2025. Only 11 miles to Liberty, Less than 20 miles to Stanford, 28 miles to Somerset & Danville, and 1.5 hr to Lexington
For sale
$529,900
2431 N State Highway 501, Kings Mtn, KY 40442
4beds
4,137sqft
Single Family Residence
Built in 2006
4.91 Acres Lot
$513,800 Zestimate®
$128/sqft
$-- HOA
What's special
Above ground swimming poolFirepit and sitting areaSpacious updated homeWooded areaWalk out basement accessLarge storage areaGreat evening porch sitting
- 75 days
- 171
- 10
Zillow last checked:
Listing updated:
Listed by:
Ronnie J Elmore 606-706-0309,
Kentucky Lifestyle Real Estate & Auction Services,
Epp M Walls 606-303-2263,
Kentucky Lifestyle Real Estate & Auction Services
Source: Imagine MLS,MLS#: 26016792
Facts & features
Interior
Bedrooms & bathrooms
- Bedrooms: 4
- Bathrooms: 5
- Full bathrooms: 4
- 1/2 bathrooms: 1
Primary bedroom
- Level: First
Primary bedroom
- Level: Second
Bedroom 3
- Level: Second
Bedroom 4
- Level: Second
Primary bathroom
- Level: First
Primary bathroom
- Level: Second
Bathroom 2
- Level: First
Bathroom 4
- Level: Lower
Bonus room
- Level: Lower
Bonus room
- Level: Lower
Kitchen
- Level: Lower
Living room
- Level: First
Living room
- Level: Lower
Other
- Level: Second
Utility room
- Level: Lower
Heating
- Electric, Heat Pump
Cooling
- Electric, Heat Pump
Appliances
- Included: Dishwasher, Microwave, Refrigerator, Range
- Laundry: Main Level
Features
- Entrance Foyer, Walk-In Closet(s), Ceiling Fan(s)
- Flooring: Carpet, Tile, Vinyl
- Windows: Storm Window(s), Blinds, Screens
- Basement: Concrete,Crawl Space,Partially Finished,Walk-Out Access
- Number of fireplaces: 1
- Fireplace features: Gas Log, Den
Interior area
- Total structure area: 4,137
- Total interior livable area: 4,137 sqft
- Finished area above ground: 3,204
- Finished area below ground: 933
Property
Features
- Levels: Two
- Exterior features: Fire Pit, Other
- Has private pool: Yes
- Pool features: Above Ground
- Fencing: None
- Has view: Yes
- View description: Rural, Farm
Lot
- Size: 4.91 Acres
Details
- Additional structures: Barn(s)
- Parcel number: 11733A Lt4
- Horses can be raised: Yes
Construction
Type & style
- Home type: SingleFamily
- Architectural style: Cape Cod
- Property subtype: Single Family Residence
Materials
- Brick Veneer, Vinyl Siding
- Foundation: Concrete Perimeter
- Roof: Shingle
Condition
- Year built: 2006
Utilities & green energy
- Sewer: Septic Tank
- Water: Public
Community & HOA
Community
- Subdivision: Rural
HOA
- Has HOA: No
Location
- Region: Kings Mtn
Financial & listing details
- Price per square foot: $128/sqft
- Tax assessed value: $410,000
- Annual tax amount: $3,776
- Date on market: 7/8/2026
Estimated market value
$513,800
$488,000 - $539,000
Not available
Price history
| Date | Event | Price |
|---|---|---|
| 7/8/2026 | Listed for sale | $529,900+29.2%$128/sqft |
Source:  Imagine MLS #26016792 Report a problem Imagine MLS #26016792 Report a problem | ||
| 8/1/2023 | Sold | $410,000+3.8%$99/sqft |
Source: Imagine MLS #23010187 Report a problem | ||
| 7/11/2023 | Pending sale | $395,000$95/sqft |
Source: United Country Report a problem | ||
| 7/11/2023 | Contingent | $395,000$95/sqft |
Source: Imagine MLS #23010187 Report a problem | ||
| 7/7/2023 | Price change | $395,000-12.2%$95/sqft |
Source: Imagine MLS #23010187 Report a problem | ||
| 6/2/2023 | Listed for sale | $450,000$109/sqft |
Source: Imagine MLS #23010187 Report a problem | ||
| 3/3/2023 | Listing removed | -- |
Source: United Country Report a problem | ||
| 2/27/2023 | Listed for sale | $450,000$109/sqft |
Source: United Country Report a problem | ||
| 2/2/2023 | Listing removed | -- |
Source:  My State MLS Report a problem My State MLS Report a problem | ||
| 1/3/2023 | Listed for sale | $450,000$109/sqft |
Source: My State MLS #11087668 Report a problem | ||
| 12/24/2022 | Listing removed | -- |
Source: United Country Report a problem | ||
| 12/24/2022 | Listed for sale | $450,000$109/sqft |
Source: United Country Report a problem | ||
| 10/31/2022 | Pending sale | $450,000$109/sqft |
Source: My State MLS #11087668 Report a problem | ||
| 7/6/2022 | Price change | $450,000-7.2%$109/sqft |
Source: My State MLS #11087668 Report a problem | ||
| 6/23/2022 | Listed for sale | $485,000$117/sqft |
Source: My State MLS #11087668 Report a problem | ||
Public tax history
| Year | Property taxes | Tax assessment |
|---|---|---|
| 2025 | $3,776 -1.3% | $410,000 |
| 2024 | $3,825 +22.4% | $410,000 +26.2% |
| 2023 | $3,127 +1.3% | $325,000 |
| 2022 | $3,088 -2.7% | $325,000 |
| 2021 | $3,172 -2.1% | $325,000 |
| 2020 | $3,239 -0.9% | $325,000 |
| 2019 | $3,270 +724.6% | $325,000 |
| 2018 | $397 | $325,000 |
| 2017 | $397 -86.9% | $325,000 |
| 2016 | $3,020 +2.4% | $325,000 |
| 2015 | $2,950 | $325,000 |
Find assessor info on the county website
Monthly payment
Est. payment
Payment breakdown
Explore the cost of this home by adjusting the details. Changes won't be saved.Climate risks
Neighborhood: 40442
Nearby schools
Schools provided by the listing agent
- Elementary: Jones Park
- Middle: Casey County
- High: Casey County
Source: Imagine MLS. This data may not be complete. We recommend contacting the local school district to confirm school assignments for this home.
- $310,000-- bd-- ba3.8k sqft2387 N State Highway 501, Kings Mtn, KY 40442Off Market
- $142,5003 bd1 ba1.2k sqft2519 N State Highway 501, Kings Mountain, KY 40442Off Market
- $485,3003 bd3 ba1.7k sqft2356 N State Highway 501, Kings Mountain, KY 40442Off Market
- $25,0002.34 acres2659 N State Highway 501, Kings Mountain, KY 40442Off Market
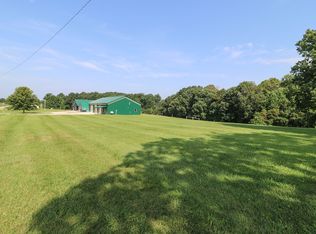
Similar homes
- $559,9006 bd5 ba5k sqft2735 N State Highway 501, Kings Mountain, KY 40442For Sale
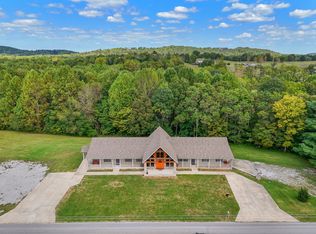
 MLS ID #26004955, Shanna Sheperson, Baker Auctions & Real Estate LLC. Imagine MLS
 - $489,0004 bd3 ba2.7k sqft979 Walnut Grove School Rd, Waynesburg, KY 40489For Sale
 MLS ID #26016129, Denise Pike, Central Kentucky Realty & Associates, LLC. Imagine MLS
 - $549,0003 bd4 ba3k sqft1803 Patsy Riffe Rd, Middleburg, KY 42541For Sale
 MLS ID #26013166, Lukas Patterson, Patterson Real Estate llc. Imagine MLS
 - $549,9003 bd4 ba2.4k sqft5700 State Highway 39 S, Crab Orchard, KY 40419For Sale
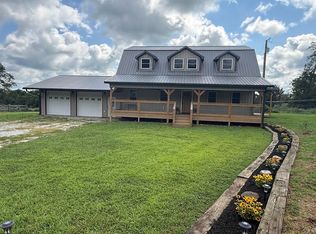 MLS ID #26022832, Jeffery W Cromer, WEICHERT REALTORS - Ford Brothers. Imagine MLS
 - $449,0004 bd3 ba2.1k sqft547 Trace Fork Rd, Liberty, KY 42539For SaleMLS ID #26020092, Lukas Patterson, Patterson Real Estate llc. Imagine MLS
- $457,9004 bd3 ba2.3k sqft90 Denson Rd, Liberty, KY 42539For SaleMLS ID #26010901, Karen Clarkson, Lincoln Realty & Auction Company. Imagine MLS
- $499,9994 bd3 ba2.4k sqft2335 Liberty Rd, Crab Orchard, KY 40419For SaleMLS ID #26011176, Krista C Kates, Thwaites Realtors LLC. Imagine MLS
- $575,0005 bd4 ba2.5k sqft376 & 378 Shugars Hill Rd, Liberty, KY 42539For SaleMLS ID #26024942, Terra Jeffries, RE/MAX Elite Realty. Imagine MLS
- $589,0003 bd3 ba2.2k sqft4995 State Highway 49, Liberty, KY 42539For SaleMLS ID #26011473, Troy Coffey, Golden Rule - Wilson Real Estate & Auction #2 LLC. Imagine MLS
- $539,9004 bd2 ba2.4k sqft101 Ash Rd, Hustonville, KY 40437For SaleMLS ID #26014930, Misty E McCoy, Team Realtors. Imagine MLS
- $459,0004 bd3 ba4.3k sqft78 Woodhaven Ct, Somerset, KY 42503For Sale
 MLS ID #1723816, Elizabeth Monarch, EXP Realty LLC. Metro Search Inc. LLC DBA Apex MLS
 - $500,0004 bd3 ba4.2k sqft51 Faubush Rd, Nancy, KY 42544For SaleMLS ID #26010767, Jordan Adkins, Keller Williams Commonwealth - Somerset. Imagine MLS
- $435,0005 bd3 ba3k sqft448 Grist Mill Rd, Stanford, KY 40484For SaleMLS ID #26017810, Karmin Davis, Bluegrass Regional Real Estate LLC. Imagine MLS
- $500,0005 bd4 ba5.1k sqft3934 Hickory Hill Dr, Somerset, KY 42503For SaleMLS ID #26018992, Jordan Adkins, Keller Williams Commonwealth - Somerset. Imagine MLS
- $595,0004 bd3 ba3.4k sqft3125 Old Bull Rd, Eubank, KY 42567For SaleMLS ID #26002273, Preston Brainard, eXp Realty, LLC. Imagine MLS
- $570,0004 bd5 ba6.1k sqft415 Splendor View Dr, Somerset, KY 42503For SaleMLS ID #25504804, R Michael Broughton, Weichert Realtors Ford Brothers, Inc.. Imagine MLS
- $435,0005 bd3 ba3k sqft1490 Contown Rd, Liberty, KY 42539For SaleMLS ID #26009742, The Dream Team Real Estate Professionals - Dreama Bolin, Lake Cumberland Real Estate Professionals. Imagine MLS
- $659,0004 bd5 ba4.9k sqft218 Gladstone Wesley Rd, Science Hill, KY 42553For SaleMLS ID #26008668, Ashly V Smith, Lake Cumberland Real Estate Professionals. Imagine MLS
- $492,5003 bd3 ba2.8k sqft1183 Alexander Rd, Somerset, KY 42503For SaleMLS ID #26013746, Susan Hansford, Weichert Realtors Ford Brothers, Inc.. Imagine MLS
