Surrounded by farmland with a small, winding spring lined with black willows and mulberry trees, this unique property sits on 16.68 acres on the outskirts of town. Ten minutes from downtown Danville, this 1970's build has been fully renovated with a Mid-Century Cottage design throughout. The main house has 3 bedrooms with a first floor primary, 2 baths, a loft and basement room with new carpet. The cottage off the back of the house adds 380 sq. ft. and has a full bathroom, kitchenette and room for a queen size bed, making it a perfect in-law suite or for out of town guests to stay. The main house and cottage both have a new roof, new windows and exterior/interior doors. The main house has all new custom picture and casement windows and features the original iron spot brick, which is carried into the interior of the house on the functional double fireplace, from the basement up into the loft. The entryway features the original limestone and river rock floor and right off the kitchen is the original spiral staircase. From the new wood floors, renovated kitchen and bathrooms, custom built-ins and trim work, this home is move in ready. The main house has Leaf Guard gutters, new HVAC Trane units and mini split unit. There is a washer and dryer hookup on the main level and the option for a washer/dryer in the basement. There are two apple trees and a pear tree in the backyard and updated landscaping around the main house and cottage. This is truly a one-of-a-kind property with character and charm you can only get with an established home. *No AI-generated imagery or virtual staging has been used in the listing.
For sale
$799,000
2479 Airport Rd, Danville, KY 40422
3beds
2,626sqft
Single Family Residence
Built in 1973
16.68 Acres Lot
$-- Zestimate®
$304/sqft
$-- HOA
What's special
New roofSurrounded by farmlandLeaf guard guttersRenovated kitchen and bathroomsOriginal iron spot brickNew wood floors
- 29 days
- 1,844
- 232
Likely to sell faster than
Zillow last checked:
Listing updated:
Listed by:
Linda K Hill 859-265-1882,
Century 21 Advantage Realty
Source: Imagine MLS,MLS#: 26027041
Facts & features
Interior
Bedrooms & bathrooms
- Bedrooms: 3
- Bathrooms: 2
- Full bathrooms: 2
Primary bedroom
- Level: First
Kitchen
- Level: First
Heating
- Electric, Heat Pump, Wood, Ductless
Cooling
- Ductless, Electric, Heat Pump
Appliances
- Included: Double Oven, Dishwasher, Refrigerator, Cooktop, Vented Exhaust Fan
- Laundry: Electric Dryer Hookup, Main Level, Washer Hookup
Features
- Entrance Foyer
- Flooring: Carpet, Hardwood, Tile
- Windows: Blinds
- Basement: Exterior Entry,Partially Finished,Sump Pump
- Number of fireplaces: 2
- Fireplace features: Basement, Living Room, Wood Burning
Interior area
- Total structure area: 2,626
- Total interior livable area: 2,626 sqft
- Finished area above ground: 2,294
- Finished area below ground: 332
Property
Features
- Levels: One
- Fencing: Wire
- Has view: Yes
- View description: Rural, Farm
Lot
- Size: 16.68 Acres
- Features: Landscaped, Secluded, Many Trees
Details
- Additional structures: Guest House
- Other equipment: Dehumidifier
- Horses can be raised: Yes
Construction
Type & style
- Home type: SingleFamily
- Architectural style: Mid-Century Modern
- Property subtype: Single Family Residence
Materials
- Brick Veneer, Vinyl Siding
- Foundation: Block
- Roof: Shingle
Condition
- Year built: 1973
Utilities & green energy
- Sewer: Septic Tank
- Water: Public
- Utilities for property: Electricity Connected, Underground Utilities
Community & HOA
HOA
- Has HOA: No
Location
- Region: Danville
Financial & listing details
- Price per square foot: $304/sqft
- Date on market: 9/30/2026
Estimated market value
Not available
Estimated sales range
Not available
$1,992/mo
Price history
| Date | Event | Price |
|---|---|---|
| 9/30/2026 | Listed for sale | $799,000$304/sqft |
Source:  Imagine MLS #26027041 Report a problem | ||
Public tax history
Tax history is unavailable.
Monthly payment
Est. payment
Payment breakdown
Explore the cost of this home by adjusting the details. Changes won't be saved.Climate risks
Neighborhood: 40422
Nearby schools
Schools provided by the listing agent
- Elementary: Hustonville
- Middle: Lincoln Co
- High: Lincoln Co
Source: Imagine MLS. This data may not be complete. We recommend contacting the local school district to confirm school assignments for this home.
- $399,9003 bd2 ba2.6k sqft2661 State Highway 1273, Danville, KY 40422For Sale

- $258,1003 bd3 ba2k sqft2665 State Highway 1273, Danville, KY 40422Off Market
- $282,1003 bd2 ba2k sqft2479 State Highway 1273, Danville, KY 40422Off Market
- $266,8003 bd2 ba1.8k sqft2288 State Highway 1273, Danville, KY 40422Off Market
Similar homes
- $759,9005 bd4 ba3.9k sqft1890 Pope Rd, Danville, KY 40422For Sale
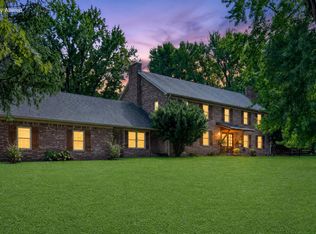
 MLS ID #26023505, Claudia Padgett, Zen Door Real Estate, Inc. Imagine MLS
- $700,0005 bd3 ba3.7k sqft575 Chrisman Cir, Danville, KY 40422For Sale
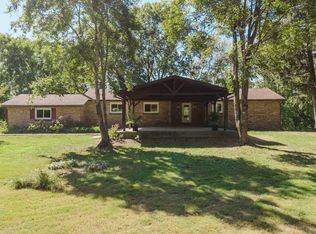 MLS ID #25500589, Jonathan Noel, Noel Auctioneers and Real Estate Advisors. Imagine MLS
- $650,0004 bd4 ba3.8k sqft510 Woodland Pl, Danville, KY 40422For Sale By Owner

- $579,9003 bd3 ba2.5k sqft305 Waterworks Rd, Danville, KY 40422For Sale
 MLS ID #26013878, George Coomer, Coldwell Banker VIP Realty, Inc.. Imagine MLS
- $449,0003 bd3 ba2.6k sqft953 E Count Fleet Cir, Danville, KY 40422For SaleMLS ID #26029744, Evelyn Guerrant, Guerrant Real Estate. Imagine MLS
- $600,0003 bd3 ba2.2k sqft1259 Quarry Rd, Danville, KY 40422For SaleMLS ID #26013083, Kelly R Gray, Dexter Real Estate. Imagine MLS
- $799,9995 bd3 ba2.8k sqft1492 Perryville Rd, Harrodsburg, KY 40330For SaleMLS ID #26028277, Makayla Warren, RE/MAX Elite Realty Danville. Imagine MLS
- $750,0004 bd3 ba2.4k sqft355 Dix Dam Rd, Harrodsburg, KY 40330For SaleMLS ID #26027453, Thomas S McCallie, McCallie Real Estate. Imagine MLS
- $419,5003 bd3 ba2.5k sqft129 Colonial Way, Danville, KY 40422For SaleMLS ID #26010000, Mark S Dexter, Dexter Real Estate. Imagine MLS
- $420,0003 bd3 ba1.7k sqft1109 Mitchell Ln, Danville, KY 40422For SaleMLS ID #26024185, Nik Markovich, GSP Homes. Imagine MLS
- $499,0003 bd2 ba1.9k sqft2060 Us Highway 150 Byp, Stanford, KY 40484For SaleMLS ID #26026255, Joe Marcum, CENTURY 21 Advantage Realty. Imagine MLS
- $449,9004 bd3 ba2.1k sqft501 N Maple Ave, Danville, KY 40422For SaleMLS ID #26029324, Traci M Long, Trueblood Real Estate KY LLC. Imagine MLS
- $799,0004 bd3 ba3.3k sqft846 Johnson Rd, Harrodsburg, KY 40330For SaleMLS ID #26024747, Adell Kemper, Kentucky Dreams Realty. Imagine MLS
- $889,0005 bd5 ba3.1k sqft1170 Dry Fork Rd, Danville, KY 40422For SaleMLS ID #26018551, Amanda French Clark, Dexter Real Estate. Imagine MLS
- $799,9003 bd3 ba2.5k sqft173 Brewer Way, Lancaster, KY 40444For SaleMLS ID #26011297, Venessa Cheek, Weichert Realtors Ford Brothers - Lancaster. Imagine MLS
- $529,9003 bd3 ba1.7k sqft45 Woodhaven Rd, Danville, KY 40422For SaleMLS ID #26024507, Linda M Green, Coldwell Banker VIP Realty, Inc.. Imagine MLS
- $479,9004 bd3 ba3.6k sqft628 Grabruck St, Danville, KY 40422For SaleMLS ID #26024922, Kristi Osborne, Bluegrass Property Exchange. Imagine MLS
- $588,0002 bd3 ba1.6k sqft37 Deer Chase St, Danville, KY 40422For SaleMLS ID #26027914, Keisha Sawyer, Bluegrass Regional Real Estate LLC. Imagine MLS
- $429,0004 bd4 ba2.8k sqft116 Man O War Dr, Danville, KY 40422For SaleMLS ID #26024525, Terra Jeffries, RE/MAX Elite Realty Danville. Imagine MLS
- $525,0003 bd3 ba2.1k sqft845 State Highway 698, Stanford, KY 40484For SaleMLS ID #26027289, Curtis Brown, Keller Williams Commonwealth - Stanford. Imagine MLS
