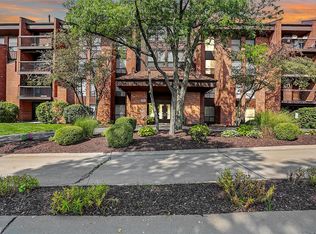
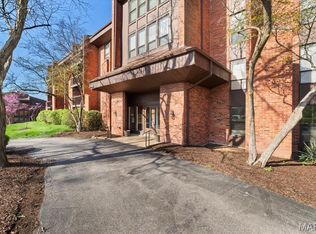
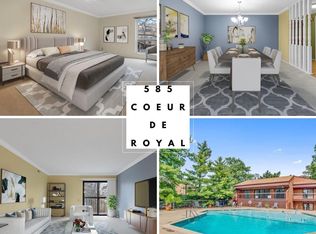
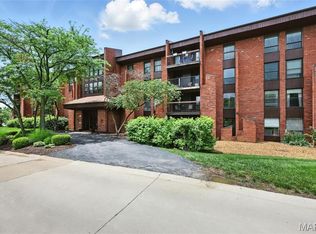
RARE opportunity to own THE CROWN JEWEL of Coeur de Royale! Two Top Floor condos were Masterfully combined and constructed into the PENTHOUSE featuring 3200 Sprawling Square feet of Light, Bright, Comfortable Secure living all on ONE level. 3 Bedrooms (primary suite with walk in closet), 3 Full baths, Separate Family Room plus 2 Balconies. The spacious Gourmet Kitchen (Bosch DW, Jenn-Aire range, appliance garage, etc.) features a butler pantry/station and wet bar and opens to a generous Dining/Living Room combination with Elegant Built-in Cabinets. All appliances remain. Open Floor Plan, Abundant Closets, Huge private laundry room complete with countertops and generous cabinets/storage, sink, refrigerator and washer/dryer. Zoned heating & cooling, elevator to all floors in the building, 2 assigned garage spaces, 2 storage lockers. Other features too numerous to list. Great for entertaining. This is a must see for your discriminating buyer. Divided floor plan is ideal for privacy when out-of-town guests stay over in the 3rd BR. Location: End Unit, Top Floor! Amenities include an outdoor inground pool, tennis court, clubhouse.
Closed
Listed by: Coldwell Banker Realty - Gundaker • Joanne G Iskiwitch • 314-495-4220
Bought with: Coldwell Banker Realty - Gundaker
Price Unknown
585 Coeur De Royale Dr APT 405, Saint Louis, MO 63141
3beds
3,210sqft
Condominium
Built in 1976
-- sqft lot
$363,700 Zestimate®
$--/sqft
$4,017 Estimated rent
Home value
$363,700
$338,000 - $389,000
$4,017/mo
Zestimate® history
Owner options
List your home for rent
$4,017/mo
Rent Zestimate®
Find your next renter with Zillow Rental Manager. Plus, with online applications, you can quickly screen prospective tenants – for free.
$4,017/mo
Rent Zestimate®
Refinance and save
$979/mo
Est. payment
Refinancing to a lower rate could help reduce your monthly payments and save thousands over the life of the loan.
$979/mo
Est. payment
Explore your selling options
Work with a Zillow partner agent
Leverage their expertise and Zillow's premium Showcase listings to get your home seen by more buyers.
Get startedList with your own agent
Get your home in front of millions of buyers by listing it on Zillow.
Learn how to do itSell it yourself
Take full control of how buyers see your home on Zillow by listing For Sale by Owner (FSBO).
List your homeWhat's special
Outdoor inground poolTennis courtOpen floor planZoned heating and coolingSeparate family roomAbundant closetsAll appliances remain
Zillow last checked:
Listing updated:
Listed by:
Joanne G Iskiwitch 314-495-4220,
Coldwell Banker Realty - Gundaker,
Irene Pappas-Edwards 314-517-4458,
Coldwell Banker Realty - Gundaker
Bought with:
Irene Pappas-Edwards, 2013008019
Coldwell Banker Realty - Gundaker
Source: MARIS,MLS#: 26007893 Originating MLS: St. Louis Association of REALTORS
Originating MLS: St. Louis Association of REALTORSFacts & features
Interior
Bedrooms & bathrooms
- Bedrooms: 3
- Bathrooms: 3
- Full bathrooms: 3
- Main level bathrooms: 3
- Main level bedrooms: 3
Primary bedroom
- Description: Includes private bath, walk-in closet
- Features: Floor Covering: Carpeting
- Level: Main
- Area: 377
- Dimensions: 13x29
Bedroom 2
- Description: Double closets!
- Features: Floor Covering: Carpeting
- Level: Main
- Area: 168
- Dimensions: 12x14
Bedroom 3
- Description: Double closets!
- Features: Floor Covering: Carpeting
- Level: Main
- Area: 210
- Dimensions: 14x15
Dining room
- Features: Floor Covering: Carpeting
- Level: Main
- Area: 234
- Dimensions: 18x13
Family room
- Description: Great room for movie and game nights! Access to second deck.
- Features: Floor Covering: Carpeting
- Level: Main
- Area: 420
- Dimensions: 20x21
Kitchen
- Description: Eat-in, lots of cabinets/storage, butler pantry, workstation, premier appliances
- Features: Floor Covering: Wood
- Level: Main
- Area: 336
- Dimensions: 21x16
Laundry
- Description: Huge LR with refrigerator, sink, w/d and lots of cabinet space
- Features: Floor Covering: Vinyl
- Level: Main
- Area: 180
- Dimensions: 20x9
Living room
- Description: Gas fireplace with access to deck.
- Features: Floor Covering: Carpeting
- Level: Main
- Area: 441
- Dimensions: 21x21
Heating
- Electric, Forced Air, Zoned
Cooling
- Central Air, Zoned
Appliances
- Included: Electric Cooktop, Dishwasher, Disposal, Down Draft, Dryer, Microwave, Range Hood, Electric Range, Refrigerator, Oven, Washer, Water Heater
- Laundry: Main Level, Sink, In Unit
Features
- Bookcases, Butler Pantry, Eat-in Kitchen, Kitchen Island, Separate Dining, Shower, Tub, Walk-In Closet(s), Wet Bar
- Flooring: Carpet, Hardwood, Laminate, Tile
- Doors: Panel Door(s), Pocket Door(s), Sliding Doors
- Windows: Storm Window(s)
- Has basement: No
- Number of fireplaces: 1
- Fireplace features: Living Room, Ventless
Interior area
- Total structure area: 3,210
- Total interior livable area: 3,210 sqft
- Finished area above ground: 3,210
- Finished area below ground: 0
Property
Parking
- Total spaces: 2
- Parking features: Additional Parking, Assigned, Garage, Guest, Inside Entrance, Parking Lot, Underground
- Attached garage spaces: 2
Features
- Levels: One
- Patio & porch: Deck
- Exterior features: Balcony
- Pool features: Outdoor Pool
Lot
- Size: 4,051 Square Feet
- Features: Some Trees, Zero Lot Line
Details
- Additional structures: Clubhouse, Tennis Court(s)
- Parcel number: 17O342540
- Special conditions: Standard
Construction
Type & style
- Home type: Condo
- Architectural style: Contemporary
- Property subtype: Condominium
- Attached to another structure: Yes
Materials
- Brick
Condition
- Year built: 1976
Utilities & green energy
- Electric: Ameren
- Sewer: Public Sewer
- Water: Public
- Utilities for property: Electricity Connected, Natural Gas Connected, Sewer Connected, Water Connected
Community & HOA
Community
- Features: Clubhouse, Pool, Tennis Court(s)
- Security: Security System Owned
- Subdivision: Coeur De Royale Condo Ph Iii
HOA
- Has HOA: Yes
- Amenities included: Clubhouse, Common Ground, Elevator(s), Parking, Pool, Tennis Court(s)
- Services included: Clubhouse, Maintenance Grounds, Maintenance Parking/Roads, Common Area Maintenance, Exterior Maintenance, Pool Maintenance, Management, Pool, Sewer, Snow Removal, Trash, Water
- HOA fee: $980 monthly
- HOA name: Coeur De Royale
Location
- Region: Saint Louis
Financial & listing details
- Tax assessed value: $481,700
- Annual tax amount: $5,131
- Date on market: 2/12/2026
- Cumulative days on market: 64 days
- Listing terms: Cash,Conventional,FHA,VA Loan
- Ownership: Private
- Electric utility on property: Yes
Price history
| Date | Event | Price |
|---|---|---|
| 4/29/2026 | Sold | -- |
Source:  MARIS #26007893 Report a problem MARIS #26007893 Report a problem | ||
| 4/17/2026 | Pending sale | $399,000$124/sqft |
Source: MARIS #26007893 Report a problem | ||
| 3/7/2026 | Contingent | $399,000$124/sqft |
Source: MARIS #26007893 Report a problem | ||
| 2/12/2026 | Listed for sale | $399,000$124/sqft |
Source: MARIS #26007893 Report a problem | ||
| 12/8/2025 | Listing removed | $399,000$124/sqft |
Source: MARIS #25061722 Report a problem | ||
| 11/6/2025 | Price change | $399,000-6.1%$124/sqft |
Source: MARIS #25061722 Report a problem | ||
| 10/12/2025 | Listed for sale | $425,000+21.5%$132/sqft |
Source: MARIS #25061722 Report a problem | ||
| 9/30/2010 | Sold | -- |
Source: Public Record Report a problem | ||
| 6/6/2010 | Listed for sale | $349,900$109/sqft |
Source: Prudential Alliance, REALTORS #10032854 Report a problem | ||
Public tax history
| Year | Property taxes | Tax assessment |
|---|---|---|
| 2025 | $5,780 +12.6% | $91,520 +19.7% |
| 2024 | $5,131 +1.3% | $76,460 |
| 2023 | $5,065 +3.4% | $76,460 +13.2% |
| 2022 | $4,899 +0.9% | $67,530 |
| 2021 | $4,855 +17% | $67,530 +22.7% |
| 2020 | $4,149 +7.9% | $55,050 |
| 2019 | $3,844 | $55,050 +14% |
| 2018 | $3,844 | $48,300 |
Find assessor info on the county website
Neighborhood: 63141
Nearby homes
- $--3 bd2 ba1.7k sqft585 Coeur De Royale Dr APT 104, Saint Louis, MO 63141Sold
- $--3 bd2 ba1.7k sqft585 Coeur De Royale Dr APT 106, Saint Louis, MO 63141Sold
- $--2 bd2 ba1.6k sqft585 Coeur De Royale Dr APT 202, Saint Louis, MO 63141Sold
- $--3 bd2 ba1.7k sqft585 Coeur De Royale Dr APT 203, Saint Louis, MO 63141Sold
- $--3 bd2 ba1.7k sqft585 Coeur De Royale Dr APT 204, Saint Louis, MO 63141Sold
- $224,9002 bd2 ba1.5k sqft585 Coeur De Royale Dr APT 207, Saint Louis, MO 63141For Sale
- $179,0002 bd2 ba1.6k sqft585 Coeur De Royale Dr APT 301, Saint Louis, MO 63141For Sale
- $--3 bd2 ba1.7k sqft585 Coeur De Royale Dr APT 304, Saint Louis, MO 63141Sold
- $--2 bd2 ba1.7k sqft585 Coeur De Royale Dr APT 305, Saint Louis, MO 63141Sold
Nearby schools
GreatSchools rating
- 6/10Bellerive Elementary SchoolGrades: K-5Distance: 1.9 mi
- 5/10Parkway Northeast Middle SchoolGrades: 6-8Distance: 0.8 mi
- 6/10Parkway North High SchoolGrades: 9-12Distance: 2.2 mi
Schools provided by the listing agent
- Elementary: Bellerive Elem.
- Middle: Northeast Middle
- High: Parkway North High
Source: MARIS. This data may not be complete. We recommend contacting the local school district to confirm school assignments for this home.
Get a cash offer in 3 minutes
Find out how much your home could sell for in as little as 3 minutes with a no-obligation cash offer.
Estimated market value
$363,700
Get a cash offer in 3 minutes
Find out how much your home could sell for in as little as 3 minutes with a no-obligation cash offer.
Estimated market value
$363,700
- Missouri
- Saint Louis County
- Creve Coeur
- 63141
- 585 Coeur De Royale Dr Apartment 405
Nearby cities
Nearby zip codes
Other Creve Coeur Topics
