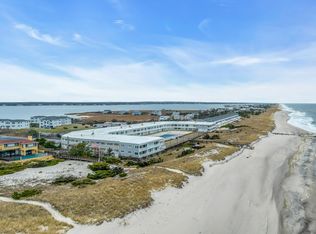
Experience effortless oceanfront living at Westhampton House, where the Atlantic
Ocean and Moriches Bay become the backdrop to everyday life.
Perfectly positioned on the garden level, this beautifully renovated one-bedroom
residence offers seamless indoor-outdoor living with sweeping water views from nearly
every room. Thoughtfully redesigned with an open-concept layout, the home features a
spacious island kitchen with stainless steel appliances, a gas range, abundant cabinetry,
and inviting living and dining spaces that flow effortlessly to sliding glass doors
overlooking the water.
Step outside your door and directly onto the expansive pool deck, home to one of Dune
Road’s largest heated pools. Just beyond, enjoy an oceanfront sundeck with lounge
seating, grilling stations, and a private boardwalk leading to one of the Hamptons’ most
pristine stretches of Atlantic beach. On the bay side, launch a kayak or paddle board
from your own waterfront access and spend your mornings exploring the calm waters of
Moriches Bay.
Westhampton House offers a true resort lifestyle with elevator access, a fitness center,
clubhouse, bike room, and laundry facilities creating an effortless summer escape. Whether you’re searching for weekend serenity or a lock-and-leave coastal residence, this exceptional offering delivers the very best of life on Dune Road.
For sale
$648,000
585 Dune #A18, Westhampton, NY 11977
1beds
651sqft
Stock Cooperative, Residential
Built in 1961
-- sqft lot
$-- Zestimate®
$995/sqft
$-- HOA
What's special
Waterfront accessOpen-concept layoutStainless steel appliancesSeamless indoor-outdoor livingGrilling stationsSpacious island kitchenGas range
- 49 days
- 302
- 21
Zillow last checked:
Listing updated:
Listed by:
Compass Greater NY LLC 631-629-7675,
Mariana Nunes 631-740-1226,
Roberta A. Weinberg 516-384-2262,
Compass Greater NY LLC
Source: OneKey® MLS as distributed by MLS GRID,MLS#: 1032221
Facts & features
Interior
Bedrooms & bathrooms
- Bedrooms: 1
- Bathrooms: 1
- Full bathrooms: 1
Heating
- Electric, Other
Cooling
- Multi Units
Appliances
- Included: Stainless Steel Appliance(s)
Features
- Other
- Common walls with other units/homes: 2+ Common Walls
Interior area
- Total structure area: 651
- Total interior livable area: 651 sqft
Property
Parking
- Parking features: Parking Lot
Features
- Pool features: Community, In Ground, Outdoor Pool
- Has view: Yes
- View description: Water
- Has water view: Yes
- Water view: Water
- Waterfront features: Beach Access, Ocean Front
Details
- Special conditions: None
Construction
Type & style
- Home type: Cooperative
- Architectural style: Other
- Property subtype: Stock Cooperative, Residential
- Attached to another structure: Yes
Materials
- Frame
Condition
- Year built: 1961
Utilities & green energy
- Sewer: Shared Septic
- Water: Public
- Utilities for property: See Remarks
Community & HOA
HOA
- Has HOA: No
Location
- Region: Westhampton
Financial & listing details
- Price per square foot: $995/sqft
- Date on market: 7/29/2026
- Cumulative days on market: 49 days
- Listing agreement: Exclusive Right To Sell
Estimated market value
Not available
Estimated sales range
Not available
Not available
Price history
| Date | Event | Price |
|---|---|---|
| 7/30/2026 | Listed for sale | $648,000$995/sqft |
Source:  OneKey® MLS as distributed by MLS GRID #1032221 Report a problem OneKey® MLS as distributed by MLS GRID #1032221 Report a problem | ||
Public tax history
Tax history is unavailable.
Monthly payment
Climate risks
Neighborhood: 11977
Nearby schools
Schools provided by the listing agent
- Elementary: Westhampton Beach Elem School
- Middle: Westhampton Middle School
- High: Westhampton Beach Senior High Sch
Source: OneKey® MLS as distributed by MLS GRID. This data may not be complete. We recommend contacting the local school district to confirm school assignments for this home.
- $45,0004 bd2 ba1.8k sqft585 Dune Rd #21 A, Westhampton Beach, NY 11978For Rent

- $648,0001 bd1 ba651 sqft585 Dune Rd #A18, Westhampton Beach, NY 11978For Sale

- $1,638,800-- bd11 ba-- sqft585 Dune Rd #L9, Westhampton, NY 11977Off Market
- $657,0001 bd1 ba650 sqft585 Dune #26A, Westhampton Beach, NY 11978Off Market
Similar homes
- $648,0001 bd1 ba651 sqft585 Dune Rd #A18, Westhampton Beach, NY 11978For SaleMLS ID #397072, Mariana Nunes - Real Estate Sales Person, Listing by: Compass. Out East
- $499,9901 bd1 ba650 sqft585 Dune Road #A-21, Westhampton Beach, NY 11978For Sale

 MLS ID #1019137, Robert T. Privitera, Listing by: Coldwell Banker Reliable R E. OneKey® MLS as distributed by MLS GRID
 - $499,0001 bd1 ba650 sqft585 Dune Rd #27B, Westhampton Beach, NY 11978For Sale
 MLS ID #394858, Julie Crowley - Associate Real Estate Broker, Listing by: Saunders & Associates. Out East
 - $750,0001 bd1 ba750 sqft35 Library Ave #8T, Westhampton Beach, NY 11978For Sale
 MLS ID #397438, Richard Witt - Associate Real Estate Broker, Listing by: Hampton Estates Realty. Out East
 - $729,0001 bd1 ba500 sqft231 Dune Road #905, Westhampton Beach, NY 11978For SaleMLS ID #912721, Lisa M. Semeraro, Listing by: Kerrigan Country Realty. OneKey® MLS as distributed by MLS GRID
- $625,0002 bd1 ba800 sqft67 North Road #A, Hampton Bays, NY 11946For SaleMLS ID #861024, Nikola Cejic, Listing by: Douglas Elliman Real Estate. OneKey® MLS as distributed by MLS GRID
- $825,0001 bd1 ba725 sqft35 Library Avenue #8 R, Westhampton Beach, NY 11978For SaleMLS ID #1030134, Donald D. Wenk Jr, Listing by: Kerrigan Country Realty. OneKey® MLS as distributed by MLS GRID
- $799,0001 bd1 ba520 sqft22 Matthews Drive, Remsenburg, NY 11972For SaleMLS ID #1036186, Timothy Murphy Jr, Listing by: Hampton Properties. OneKey® MLS as distributed by MLS GRID
- $589,0002 bd1 ba944 sqft277 Howell Avenue, Riverhead, NY 11901For SaleMLS ID #1031020, Denice L. Lara SFR CBR, Listing by: Daniel Gale Sothebys Intl Rlty. OneKey® MLS as distributed by MLS GRID
- $500,0002 bd2 ba792 sqft33 Pine Cone Street, Middle Island, NY 11953For SaleMLS ID #1050529, Paul M. Perrone, Listing by: BH&G R E Realty Connect. OneKey® MLS as distributed by MLS GRID
- $379,0002 bd1 ba500 sqft46 Rampasture #3, Hampton Bays, NY 11946For SaleMLS ID #1049864, David Barkstedt, Listing by: Serhant East End LLC. OneKey® MLS as distributed by MLS GRID
- $567,0002 bd1 ba846 sqft39 Cleveland Street, Patchogue, NY 11772For SaleMLS ID #1050827, Tami L. Wright, Listing by: Shine Realty Group. OneKey® MLS as distributed by MLS GRID
- $449,0002 bd2 ba963 sqft12 Dover Avenue, Mastic, NY 11950For SaleMLS ID #1042709, Daniela R. Boscia, Listing by: Coldwell Banker M&D Good Life. OneKey® MLS as distributed by MLS GRID
- $660,0002 bd1 ba600 sqft4 Vine Street, Hampton Bays, NY 11946For SaleMLS ID #1036558, Kevin Iglesias, Listing by: Signature Premier Properties. OneKey® MLS as distributed by MLS GRID
- $545,0002 bd2 ba972 sqft66 Fuoco Road, Bellport, NY 11713For SaleMLS ID #1020509, Margaret A. Petrignani, Listing by: Marylou Swan Realty Corp. OneKey® MLS as distributed by MLS GRID
