Skip main navigation
For sale
  • $649,000

    585 Washington St #204, Quincy, MA 02169

    2beds
    1,342sqft
    : 
    $4,481/mo
    Get pre-qualified
    Condominium
    Built in 2025
    -- sqft lot
    $-- Zestimate®
    $484/sqft
    $273/mo HOA

    What's special

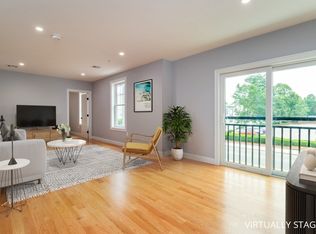
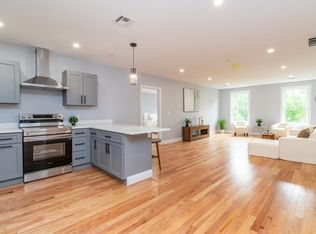
    Experience modern living in this stunning new construction condominium in Quincy. This thoughtfully designed 2-bedroom, 2-bath home features an open, light-filled floor plan with upscale finishes and a contemporary kitchen appointed with elegant quartz countertops and stainless steel appliances. Enjoy the convenience of in-unit washer/dryer hookups, garage parking, and low condo fees. Residents have access to exceptional amenities, including a spacious community room perfect for entertaining and a fitness center located on the first floor. As an added bonus, the seller is offering a one-year gym membership or six months of condo fees paid at closing. Combining style, comfort, and outstanding value, this is a rare opportunity to own a brand-new home in one of Quincy's most convenient locations. Located on bus line and close to Quincy Center T.
    12 days
    |
    136
    |
    7
    |

    Zillow last checked:

    Listing updated:

    Listed by:

    Carolyn Glynn 617-797-5616,

    LAER Realty Partners 844-687-5237,

    Jennifer Kern 617-548-1351

    Source: MLS PIN,MLS#: 73551529

      Facts & features

      Interior

      Bedrooms & bathrooms
      • Bedrooms: 2
      • Bathrooms: 2
      • Full bathrooms: 2
      Primary bedroom
      • Features: Bathroom - Double Vanity/Sink, Walk-In Closet(s), Flooring - Hardwood
      • Level: Second
      • Area: 258.81
      • Dimensions: 12.83 x 20.17
      Bedroom 2
      • Features: Flooring - Hardwood
      • Level: Second
      • Area: 119.17
      • Dimensions: 10.83 x 11
      Primary bathroom
      • Features: Yes
      Bathroom 1
      • Features: Bathroom - Double Vanity/Sink, Bathroom - Tiled With Shower Stall, Flooring - Stone/Ceramic Tile, Countertops - Stone/Granite/Solid
      • Level: Second
      • Area: 52.5
      • Dimensions: 9 x 5.83
      Bathroom 2
      • Features: Bathroom - Tiled With Shower Stall, Flooring - Stone/Ceramic Tile, Countertops - Stone/Granite/Solid
      • Level: Second
      • Area: 53.83
      • Dimensions: 6.33 x 8.5
      Dining room
      • Features: Flooring - Hardwood
      • Level: Second
      • Area: 171.58
      • Dimensions: 14.5 x 11.83
      Kitchen
      • Features: Flooring - Hardwood
      • Level: Second
      • Area: 105
      • Dimensions: 10 x 10.5
      Living room
      • Features: Flooring - Hardwood
      • Level: Second
      • Area: 171.58
      • Dimensions: 14.5 x 11.83
      Heating
      • Heat Pump
      Cooling
      • Central Air, Heat Pump
      Appliances
      • Included: Range, Dishwasher, Disposal, Refrigerator
      • Laundry: Electric Dryer Hookup, Washer Hookup, Second Floor, In Unit
      Features
      • Closet, Mud Room
      • Flooring: Tile, Hardwood, Engineered Hardwood, Flooring - Hardwood
      • Has basement: No
      • Has fireplace: No
      • Common walls with other units/homes: No One Above
      Interior area
      • Total structure area: 1,342
      • Total interior livable area: 1,342 sqft
      • Finished area above ground: 1,342

      Property

      Parking
      • Total spaces: 1
      • Parking features: Under, Assigned, Off Street, Guest
      • Attached garage spaces: 1
      Features
      • Exterior features: Storage
      • Waterfront features: Bay, 1 to 2 Mile To Beach, Beach Ownership(Public)
      Details
      • Zoning: 00000
      • Other equipment: Intercom

      Construction

      Type & style
      • Home type: Condo
      • Property subtype: Condominium
      • Attached to another structure: Yes
      Materials
      • Frame
      • Roof: Rubber
      Condition
      • Year built: 2025

      Utilities & green energy

      • Electric: Circuit Breakers
      • Sewer: Public Sewer
      • Water: Public, Individual Meter
      • Utilities for property: for Electric Range, for Electric Dryer

      Community & HOA

      Community
      • Features: Public Transportation, Shopping, Park, Golf, Public School, T-Station
      • Security: Intercom
      HOA
      • Amenities included: Elevator(s), Clubroom, Storage
      • Services included: Insurance, Maintenance Structure, Maintenance Grounds, Snow Removal, Trash
      • HOA fee: $273 monthly
      Location
      • Region: Quincy

      Financial & listing details

      • Price per square foot: $484/sqft
      • Annual tax amount: $3,639
      • Date on market: 7/17/2026

        Estimated market value

        Not available

        Estimated sales range

        Not available

        Not available

        Price history

        DateEventPrice
        7/17/2026Listed for sale$649,000$484/sqft
        Source: MLS PIN #73551529 Report a problem

        Public tax history

        Tax history is unavailable.

        Monthly payment

        Est. payment

        Payment breakdown

        Explore the cost of this home by adjusting the details. Changes won't be saved.
        All calculations are estimates and provided by Zillow, Inc. for informational purposes only. Actual amounts may vary.
        HOA fees may include property taxes on listings classified as Co-Ops. Contact the listing agent and/or owner for fee details.
        Mortgage interest rates are dependent on a number of factors, including credit score, down payment, and repayment length. Interest rate data provided by Zillow Group Marketplace, Inc. as of 1/1/1970 from various mortgage lenders with which we have lead or other similar arrangements; the Estimated Payment is an average of those rates.
        See how much you could borrow to make a competitive offer.

        Climate risks

        Neighborhood: 02169

        Getting around

        79 / 100
        Very Walkable
        40 / 100
        Some Transit

        Nearby schools

        GreatSchools rating

        A local agent can set up tours, give advice and negotiate with sellers.

        Browse local experts

        Similar homes