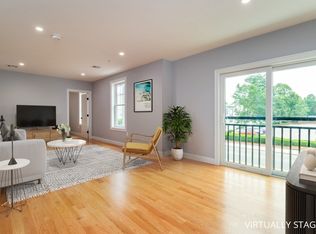
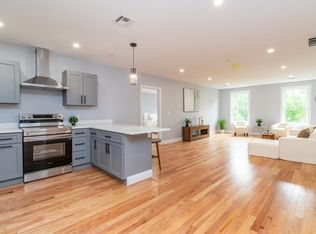
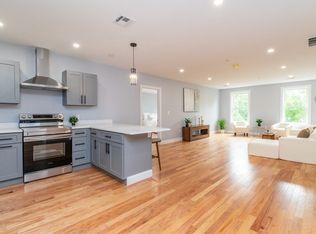
Affordable New Construction Condo Living in Quincy! Discover comfortable, modern living at an exceptional value in Quincy! This spacious 2-bedroom, 2-full-bath corner unit offers tons of natural sunlight plus the perfect combination of style, convenience, and affordability. Enjoy generously sized living spaces, modern finishes, and the convenience of garage parking—a rare find at this price point. With a bus stop conveniently located directly in front of the building, commuting is easy, with service to Downtown Quincy Station and connections to Boston and beyond. Ideally located just minutes from the Hingham Shipyard and the commuter ferry, residents can enjoy convenient access to waterfront dining, shopping, entertainment, and easy transportation into Boston. Whether you're a first-time buyer, downsizing, or looking for an excellent investment opportunity, these new construction 2-bedroom, 2-bath condos offer outstanding value and a convenient Quincy location. Modern. Spacious. Affordable. Connected. Welcome home to Quincy.
For sale
$609,000
585 Washington St #301, Quincy, MA 02169
2beds
1,245sqft
Condominium
Built in 2025
-- sqft lot
$-- Zestimate®
$489/sqft
$257/mo HOA
What's special
Modern finishesGenerously sized living spacesTons of natural sunlight
- 2 days
- 113
- 5
Zillow last checked:
Listing updated:
Listed by:
Carolyn Glynn 617-797-5616,
LAER Realty Partners 844-687-5237,
Jennifer Kern 617-548-1351
Source: MLS PIN,MLS#: 73588426
Facts & features
Interior
Bedrooms & bathrooms
- Bedrooms: 2
- Bathrooms: 2
- Full bathrooms: 2
Primary bedroom
- Features: Bathroom - Double Vanity/Sink, Walk-In Closet(s), Flooring - Hardwood
- Level: Third
Bedroom 2
- Features: Flooring - Hardwood
- Level: Third
Bedroom 3
- Level: Third
Primary bathroom
- Features: Yes
Bathroom 1
- Features: Bathroom - Double Vanity/Sink, Bathroom - Tiled With Shower Stall, Flooring - Stone/Ceramic Tile, Countertops - Stone/Granite/Solid
- Level: Third
Bathroom 2
- Features: Bathroom - Tiled With Shower Stall, Flooring - Stone/Ceramic Tile, Countertops - Stone/Granite/Solid
- Level: Third
Dining room
- Features: Flooring - Hardwood
- Level: Third
Kitchen
- Features: Flooring - Hardwood
- Level: Third
Living room
- Features: Flooring - Hardwood
- Level: Third
Heating
- Heat Pump, Electric
Cooling
- Central Air, Heat Pump
Appliances
- Included: Range, Dishwasher, Disposal, Refrigerator
- Laundry: Electric Dryer Hookup, Washer Hookup, Third Floor, In Unit
Features
- Closet, Mud Room
- Flooring: Tile, Hardwood, Engineered Hardwood, Flooring - Hardwood
- Has basement: No
- Has fireplace: No
- Common walls with other units/homes: No One Above
Interior area
- Total structure area: 1,245
- Total interior livable area: 1,245 sqft
- Finished area above ground: 1,245
Property
Parking
- Total spaces: 1
- Parking features: Under, Assigned, Off Street, Guest
- Attached garage spaces: 1
Features
- Exterior features: Storage
- Waterfront features: Bay, 1 to 2 Mile To Beach, Beach Ownership(Public)
Details
- Zoning: 00000
- Other equipment: Intercom
Construction
Type & style
- Home type: Condo
- Property subtype: Condominium
- Attached to another structure: Yes
Materials
- Frame
- Roof: Rubber
Condition
- Year built: 2025
Utilities & green energy
- Electric: Circuit Breakers
- Sewer: Public Sewer
- Water: Public, Individual Meter
- Utilities for property: for Electric Range, for Electric Dryer
Community & HOA
Community
- Features: Public Transportation, Shopping, Park, Golf, Public School, T-Station
- Security: Intercom
HOA
- Amenities included: Elevator(s), Clubroom, Storage
- Services included: Insurance, Maintenance Structure, Maintenance Grounds, Snow Removal, Trash
- HOA fee: $257 monthly
Location
- Region: Quincy
Financial & listing details
- Price per square foot: $489/sqft
- Annual tax amount: $3,459
- Date on market: 10/8/2026
Estimated market value
Not available
Estimated sales range
Not available
Not available
Price history
| Date | Event | Price |
|---|---|---|
| 10/8/2026 | Listed for sale | $609,000-6.3%$489/sqft |
Source: MLS PIN #73588426 Report a problem | ||
| 7/13/2026 | Listing removed | $650,000$522/sqft |
Source: MLS PIN #73527450 Report a problem | ||
| 6/1/2026 | Listed for sale | $650,000$522/sqft |
Source: MLS PIN #73527450 Report a problem | ||
| 6/1/2026 | Listing removed | $650,000$522/sqft |
Source: MLS PIN #73491835 Report a problem | ||
| 5/7/2026 | Price change | $650,000-2.3%$522/sqft |
Source: MLS PIN #73491835 Report a problem | ||
| 3/25/2026 | Listed for sale | $665,000$534/sqft |
Source: MLS PIN #73491835 Report a problem | ||
Public tax history
Tax history is unavailable.
Monthly payment
Est. payment
Payment breakdown
Explore the cost of this home by adjusting the details. Changes won't be saved.Climate risks
Neighborhood: 02169

Similar homes
- $699,0002 bd3 ba1.3k sqftVillage At Bay Pointe, Quincy, MA 02169For Sale
 MLS ID #73574614, Jian Zhi Tan, Central Real Estate. MLS PIN
 - $595,0002 bd2 ba1.5k sqft9 Independence Ave Unit 307, Braintree, MA 02184For Sale
 MLS ID #73548059, Nathan Long, Coldwell Banker Realty - Cambridge. MLS PIN
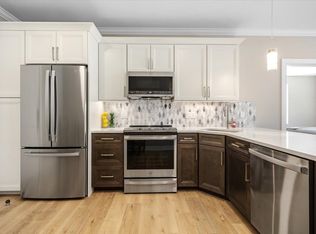
 - $684,9002 bd2 ba1k sqftThe Derrick Condominiums, Quincy, MA 02169For Sale
 MLS ID #73477041, Janet Batson, Galvin Structures. MLS PIN
 - $739,0002 bd3 ba1.3k sqft599 Sea St #2, Quincy, MA 02169For Sale
 MLS ID #73579605, Nichols Realty Team, MIG. MLS PIN
