This sun-filled 4th-floor luxury condo delivers the very best of waterfront living in one of most sought-after elevator buildings, directly across from the Hingham Shipyard. Panoramic water views of Hingham Bay and sweeping Boston Skyline vistas makes this unit truly special ! Private balcony for front-row seats to both Boston's and Weymouth's spectacular July 4th fireworks displays and an opportunity to relax oudoors. Inside, a bright, spacious 2-bedroom, 2-bath residence pairs gleaming hardwood flooring with designer finishes and a sleek chef's kitchen featuring quartz countertops, stainless-steel Bosch appliances, and cream wood cabinetry with a center island & bar seating. Spacious primary suite with an oversized walk-in closet. Guest bedroom doubles as an office with a good sized closet. Inside the building enjoy garage parking and unique to this unit is large private storage room~just down the hall on the same floor as the unit. Beyond your door this luxury building offers numerous amenities including a stylish club room with lovely furniture and a gas fireplace which is an ideal setting for private and or building functions. Residents enjoy an inviting common outdoor area featuring a stone patio equipped with a lovely seating area—to use at your leisure, complete with a gas fireplace, Webber grills, and dining area—all along the waters edge, perfect for entertaining. Nestled peacefully on 10 lush acres bordering Webb Memorial State Park, with walking trails and direct waterfront access, and conveniently located just minutes from the Shipyard's shops, dining, movie theater and ferry to Boston! Don't miss this unique opportunity!
For sale
$839,000
130 Broad Reach #410, Weymouth, MA 02191
2beds
1,201sqft
Condominium
Built in 2019
-- sqft lot
$822,100 Zestimate®
$699/sqft
$837/mo HOA
What's special
Designer finishesQuartz countertopsStainless-steel bosch appliancesGleaming hardwood flooring
- 1 day
- 68
- 2
Zillow last checked:
Listing updated:
Listed by:
Amy Toth 617-283-1464,
Compass 781-285-8028
Source: MLS PIN,MLS#: 73574486
Facts & features
Interior
Bedrooms & bathrooms
- Bedrooms: 2
- Bathrooms: 2
- Full bathrooms: 2
Primary bedroom
- Features: Bathroom - Full, Bathroom - Double Vanity/Sink, Walk-In Closet(s), Flooring - Wall to Wall Carpet, Cable Hookup
- Level: First
- Area: 180
- Dimensions: 15 x 12
Bedroom 2
- Features: Bathroom - Full, Flooring - Wall to Wall Carpet
- Level: First
- Area: 132
- Dimensions: 12 x 11
Primary bathroom
- Features: Yes
Bathroom 1
- Features: Bathroom - Full, Bathroom - Double Vanity/Sink, Bathroom - Tiled With Shower Stall, Flooring - Stone/Ceramic Tile, Countertops - Stone/Granite/Solid, Double Vanity
- Level: First
- Area: 72
- Dimensions: 8 x 9
Bathroom 2
- Features: Bathroom - Tiled With Tub, Flooring - Stone/Ceramic Tile
- Level: First
- Area: 64
- Dimensions: 8 x 8
Kitchen
- Features: Flooring - Hardwood, Countertops - Stone/Granite/Solid, Kitchen Island, Cabinets - Upgraded, Recessed Lighting
- Level: First
- Area: 140
- Dimensions: 14 x 10
Living room
- Features: Flooring - Hardwood, Window(s) - Picture, Cable Hookup, Exterior Access, Recessed Lighting
- Level: First
- Area: 252
- Dimensions: 14 x 18
Heating
- Central, Natural Gas
Cooling
- Central Air
Appliances
- Included: Range, Dishwasher, Disposal, Microwave, Refrigerator, Washer, Dryer
- Laundry: In Unit, Electric Dryer Hookup
Features
- Flooring: Carpet, Hardwood
- Has basement: No
- Has fireplace: No
- Common walls with other units/homes: 2+ Common Walls
Interior area
- Total structure area: 1,201
- Total interior livable area: 1,201 sqft
- Finished area above ground: 1,201
Property
Parking
- Total spaces: 2
- Parking features: Attached, Under, Garage Door Opener, Off Street, Paved
- Attached garage spaces: 1
- Uncovered spaces: 1
Accessibility
- Accessibility features: Accessible Entrance
Features
- Entry location: Unit Placement(Back)
- Patio & porch: Patio
- Exterior features: Patio, Balcony, Decorative Lighting, Professional Landscaping, Sprinkler System
- Has view: Yes
- View description: Water, Ocean, River
- Has water view: Yes
- Water view: Ocean,River,Water
- Waterfront features: Waterfront, Ocean, River, Bay, Harbor, Ocean, River, 3/10 to 1/2 Mile To Beach, Beach Ownership(Public)
Details
- Parcel number: 5155507
- Zoning: Res
Construction
Type & style
- Home type: Condo
- Property subtype: Condominium
- Attached to another structure: Yes
Materials
- Frame, Stone, Conventional (2x4-2x6), Cement Board
Condition
- Year built: 2019
Utilities & green energy
- Electric: Generator
- Sewer: Public Sewer
- Water: Public
- Utilities for property: for Electric Range, for Electric Dryer
Community & HOA
Community
- Features: Public Transportation, Shopping, Park, Walk/Jog Trails, Golf, Medical Facility, Laundromat, Bike Path, Conservation Area, Highway Access, House of Worship, Marina, Private School, Public School, T-Station
HOA
- Amenities included: Hot Water, Elevator(s), Clubroom, Garden Area
- Services included: Sewer, Maintenance Structure, Road Maintenance, Maintenance Grounds, Snow Removal, Trash
- HOA fee: $837 monthly
Location
- Region: Weymouth
Financial & listing details
- Price per square foot: $699/sqft
- Tax assessed value: $712,000
- Annual tax amount: $7,205
- Date on market: 9/9/2026
Estimated market value
$822,100
$781,000 - $863,000
$3,247/mo
Price history
| Date | Event | Price |
|---|---|---|
| 9/9/2026 | Listed for sale | $839,000+19%$699/sqft |
Source: MLS PIN #73574486 Report a problem | ||
| 11/5/2021 | Sold | $705,000$587/sqft |
Source: MLS PIN #72872615 Report a problem | ||
Public tax history
| Year | Property taxes | Tax assessment |
|---|---|---|
| 2025 | $6,990 +3.1% | $692,100 +4.8% |
| 2024 | $6,781 -6.2% | $660,300 -4.6% |
| 2023 | $7,230 +0% | $691,900 +9.7% |
| 2022 | $7,229 | $630,800 |
Find assessor info on the county website
Monthly payment
Est. payment
Payment breakdown
Explore the cost of this home by adjusting the details. Changes won't be saved.Climate risks
Neighborhood: North Weymouth


Similar homes
- $825,0003 bd2 ba1.3k sqft45 Holbrook Rd, Weymouth, MA 02191For Sale
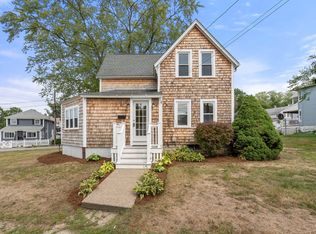 MLS ID #73575461, Anne M Kennedy, Coldwell Banker Realty - Newton. MLS PIN
 - $599,9003 bd2 ba1.3k sqft11 Sandy Way, Weymouth, MA 02191For Sale
 MLS ID #73573442, Jeffrey Wagner, Lamacchia Realty, Inc.. MLS PIN
 - $899,0002 bd2 ba1.2k sqft21 Sycamore Ln, Hingham, MA 02043For Sale
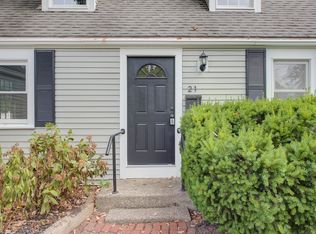 MLS ID #73573362, Chris L. Gibson, Gibson Associates Realty, LLC. MLS PIN
 - $659,0003 bd2 ba1.5k sqft22-24 Leonard Rd, North Weymouth, MA 02191For Sale
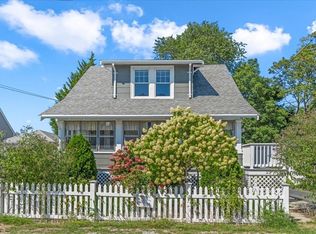 MLS ID #73574083, Darleen Lannon, William Raveis R.E. & Home Services. MLS PIN
