Experience luxury coastal living in this exceptional new construction condo, perfectly situated in the coveted Adam’s Shore neighborhood just moments from the beach. Designed for modern comfort and upscale convenience, this home features an open-concept layout with hardwood floors, quartz countertops, stainless steel appliances, and luxurious finishes throughout. Expansive windows and dayliters fill the space with natural light, creating a warm and inviting atmosphere. Enjoy seamless indoor-outdoor living with your own private balconies and roof deck with ocean and city views, ideal for relaxing or entertaining. A tankless heating system ensures efficient, on-demand comfort year-round. With premium materials, thoughtful design, private parking, and direct access to walking/ jogging trail, this condo delivers the perfect blend of seaside serenity and modern sophistication. HOA fees approximate.
For sale
$739,000
599 Sea St #2, Quincy, MA 02169
2beds
1,361sqft
Condominium, Townhouse
Built in 2024
-- sqft lot
$-- Zestimate®
$543/sqft
$310/mo HOA
What's special
Luxurious finishes throughoutOpen-concept layoutHardwood floorsWarm and inviting atmospherePrivate balconiesQuartz countertopsStainless steel appliances
- 4 days
- 186
- 9
Likely to sell faster than
Zillow last checked:
Listing updated:
Listed by:
Nichols Realty Team 617-997-4963,
MIG 617-651-5406,
Rayna Shelton-Wynn 617-869-5164
Source: MLS PIN,MLS#: 73579605
Facts & features
Interior
Bedrooms & bathrooms
- Bedrooms: 2
- Bathrooms: 3
- Full bathrooms: 2
- 1/2 bathrooms: 1
Primary bedroom
- Features: Walk-In Closet(s), Flooring - Hardwood, Balcony / Deck, Recessed Lighting
- Level: Third
Bedroom 2
- Features: Walk-In Closet(s), Flooring - Hardwood, Balcony / Deck, Recessed Lighting
- Level: Third
Primary bathroom
- Features: Yes
Bathroom 1
- Features: Bathroom - Full, Bathroom - Double Vanity/Sink, Bathroom - With Shower Stall, Flooring - Stone/Ceramic Tile, Double Vanity, Recessed Lighting
- Level: Third
Bathroom 2
- Features: Bathroom - Full, Bathroom - With Shower Stall, Flooring - Stone/Ceramic Tile, Recessed Lighting
- Level: Third
Bathroom 3
- Features: Bathroom - Half
- Level: Second
Dining room
- Features: Flooring - Hardwood, Open Floorplan, Lighting - Pendant
- Level: Second
Kitchen
- Features: Flooring - Hardwood, Countertops - Upgraded, Kitchen Island, Cabinets - Upgraded, Open Floorplan, Stainless Steel Appliances, Lighting - Pendant
- Level: Second
Living room
- Features: Flooring - Hardwood, Open Floorplan, Recessed Lighting
- Level: Second
Heating
- Central, Electric
Cooling
- Central Air
Appliances
- Included: Range, Dishwasher, Microwave, Refrigerator
- Laundry: Third Floor, In Unit
Features
- Entry Hall
- Flooring: Hardwood
- Doors: Insulated Doors
- Windows: Insulated Windows
- Has basement: No
- Has fireplace: No
Interior area
- Total structure area: 1,361
- Total interior livable area: 1,361 sqft
- Finished area above ground: 1,361
Property
Parking
- Total spaces: 3
- Parking features: Under, Deeded, Assigned, Off Street, Tandem, Paved
- Attached garage spaces: 2
- Uncovered spaces: 1
Accessibility
- Accessibility features: No
Features
- Entry location: Unit Placement(Upper)
- Patio & porch: Porch, Deck - Roof
- Exterior features: Porch, Deck - Roof, Balcony
- On waterfront: Yes
- Waterfront features: Waterfront, Other (See Remarks), Ocean, 0 to 1/10 Mile To Beach, Beach Ownership(Public)
Details
- Parcel number: M:1077A B:12 L:157,172732
- Zoning: RESB
Construction
Type & style
- Home type: Townhouse
- Property subtype: Condominium, Townhouse
Materials
- Frame
- Roof: Rubber
Condition
- Year built: 2024
Utilities & green energy
- Electric: 100 Amp Service
- Sewer: Public Sewer
- Water: Public
- Utilities for property: for Electric Range
Community & HOA
HOA
- Services included: Water, Sewer, Insurance, Reserve Funds
- HOA fee: $310 monthly
Location
- Region: Quincy
Financial & listing details
- Price per square foot: $543/sqft
- Tax assessed value: $999,999,999
- Annual tax amount: $99,999,999
- Date on market: 9/18/2026
Estimated market value
Not available
Estimated sales range
Not available
Not available
Price history
| Date | Event | Price |
|---|---|---|
| 9/18/2026 | Listed for sale | $739,000-2.6%$543/sqft |
Source: MLS PIN #73579605 Report a problem | ||
| 8/18/2026 | Listing removed | $759,000$558/sqft |
Source: MLS PIN #73513703 Report a problem | ||
| 12/23/2025 | Listed for sale | $759,000$558/sqft |
Source: MLS PIN #73463582 Report a problem | ||
Public tax history
Tax history is unavailable.
Monthly payment
Est. payment
Payment breakdown
Explore the cost of this home by adjusting the details. Changes won't be saved.Climate risks
Neighborhood: Adams Shore

Similar homes
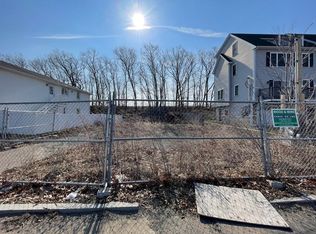
- $699,9002 bd3 ba1.3k sqftVillage At Bay Pointe, Quincy, MA 02169For Sale
 MLS ID #73574614, Jian Zhi Tan, Central Real Estate. MLS PIN
 - $799,0003 bd4 ba1.8k sqftBlandino Farms, Dorchester, MA 02124For Sale
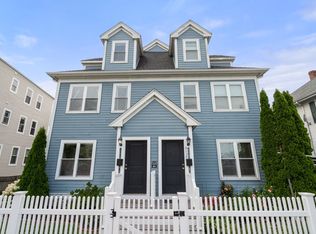 MLS ID #73579565, Nick Foundas, Nine West Realty, LLC. MLS PIN
 - $599,9992 bd1 ba922 sqft66 McGrath Hwy #203, Quincy, MA 02169For Sale
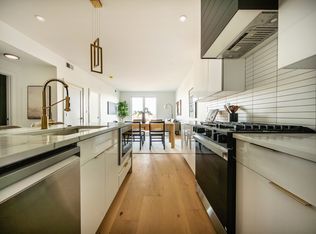 MLS ID #73577401, Dot Collection, Access. MLS PIN
 - $859,9002 bd2 ba1.2k sqftThe Qynce, Quincy, MA 02170For Sale
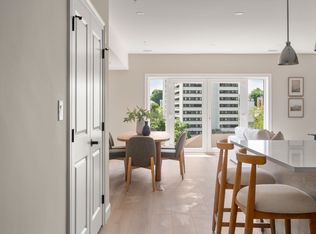 MLS ID #73578951, Charlesgate New Development Team, Charlesgate Realty Group, llc. MLS PIN
