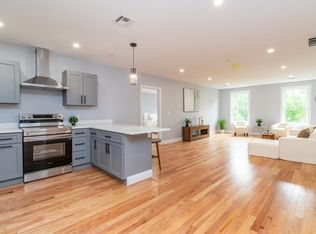
Experience modern living in this stunning new construction condominium in Quincy. This thoughtfully designed 2-bedroom, 2-bath home features an open, light-filled floor plan with upscale finishes and a contemporary kitchen appointed with elegant quartz countertops and stainless steel appliances. Enjoy the convenience of in-unit washer/dryer hookups, garage parking, and low condo fees. Residents have access to exceptional amenities, including a spacious community room perfect for entertaining and a fitness center located on the first floor. As an added bonus, the seller is offering a one-year gym membership or three months of condo fees paid at closing. Combining style, comfort, and outstanding value, this is a rare opportunity to own a brand-new home in one of Quincy's most convenient locations. Located on bus line and close to Quincy Center T.
For sale
$535,000
585 Washington St #202, Quincy, MA 02169
2beds
1,203sqft
Condominium
Built in 2025
-- sqft lot
$-- Zestimate®
$445/sqft
$250/mo HOA
What's special
Upscale finishesElegant quartz countertopsStainless steel appliancesGarage parkingContemporary kitchenOpen light-filled floor plan
- 7 days
- 423
- 16
Likely to sell faster than
Zillow last checked:
Listing updated:
Listed by:
Carolyn Glynn 617-797-5616,
LAER Realty Partners 844-687-5237,
Jennifer Kern 617-548-1351
Source: MLS PIN,MLS#: 73592149
Facts & features
Interior
Bedrooms & bathrooms
- Bedrooms: 2
- Bathrooms: 2
- Full bathrooms: 2
Primary bedroom
- Features: Bathroom - Full, Walk-In Closet(s), Flooring - Hardwood
- Level: Second
- Area: 177.92
- Dimensions: 15.25 x 11.67
Bedroom 2
- Features: Flooring - Hardwood
- Level: Second
- Area: 121
- Dimensions: 11 x 11
Bathroom 1
- Features: Bathroom - Full, Flooring - Stone/Ceramic Tile
- Level: Second
- Area: 53.83
- Dimensions: 6.33 x 8.5
Bathroom 2
- Features: Bathroom - Full, Flooring - Stone/Ceramic Tile
- Level: Second
- Area: 60.67
- Dimensions: 8 x 7.58
Dining room
- Features: Flooring - Hardwood
- Level: Second
- Area: 156
- Dimensions: 12 x 13
Kitchen
- Features: Flooring - Hardwood, Countertops - Stone/Granite/Solid
- Level: Second
- Area: 95
- Dimensions: 10 x 9.5
Living room
- Features: Flooring - Hardwood
- Level: Second
- Area: 148.96
- Dimensions: 12.5 x 11.92
Heating
- Central, Electric
Cooling
- Central Air
Appliances
- Included: Range, Dishwasher, Disposal
- Laundry: Second Floor, In Unit
Features
- Flooring: Tile, Hardwood, Engineered Hardwood
- Has basement: No
- Has fireplace: No
- Common walls with other units/homes: 2+ Common Walls
Interior area
- Total structure area: 1,203
- Total interior livable area: 1,203 sqft
- Finished area above ground: 1,203
Property
Parking
- Total spaces: 1
- Parking features: Carport, Assigned, Off Street
- Garage spaces: 1
- Has carport: Yes
Features
- Exterior features: Storage
- Waterfront features: Bay, 1 to 2 Mile To Beach, Beach Ownership(Public)
Details
- Zoning: 000
Construction
Type & style
- Home type: Condo
- Property subtype: Condominium
- Attached to another structure: Yes
Materials
- Frame
- Roof: Rubber
Condition
- Year built: 2025
Utilities & green energy
- Sewer: Public Sewer
- Water: Public, Individual Meter
- Utilities for property: for Electric Range
Community & HOA
Community
- Features: Public Transportation, Shopping, Park, Public School, T-Station
- Security: Intercom
HOA
- Amenities included: Elevator(s), Clubroom
- Services included: Insurance, Maintenance Structure, Maintenance Grounds, Snow Removal, Trash
- HOA fee: $250 monthly
Location
- Region: Quincy
Financial & listing details
- Price per square foot: $445/sqft
- Annual tax amount: $3,338
- Date on market: 10/17/2026
Estimated market value
Not available
Estimated sales range
Not available
Not available
Price history
| Date | Event | Price |
|---|---|---|
| 10/17/2026 | Listed for sale | $535,000$445/sqft |
Source: MLS PIN #73592149 Report a problem | ||
| 10/17/2026 | Listing removed | $535,000$445/sqft |
Source: MLS PIN #73551488 Report a problem | ||
| 9/12/2026 | Price change | $535,000-1.8%$445/sqft |
Source: MLS PIN #73551488 Report a problem | ||
| 8/13/2026 | Price change | $545,000-3.5%$453/sqft |
Source: MLS PIN #73551488 Report a problem | ||
| 7/31/2026 | Price change | $565,000-3.4%$470/sqft |
Source: MLS PIN #73551488 Report a problem | ||
| 7/17/2026 | Listed for sale | $585,000-0.8%$486/sqft |
Source: MLS PIN #73551488 Report a problem | ||
| 7/13/2026 | Listing removed | $590,000$490/sqft |
Source: MLS PIN #73506318 Report a problem | ||
| 5/7/2026 | Price change | $590,000-0.8%$490/sqft |
Source: MLS PIN #73506318 Report a problem | ||
| 4/23/2026 | Listed for sale | $595,000$495/sqft |
Source: MLS PIN #73506318 Report a problem | ||
| 4/22/2026 | Listing removed | $595,000$495/sqft |
Source: MLS PIN #73479103 Report a problem | ||
| 3/13/2026 | Price change | $595,000-0.8%$495/sqft |
Source: MLS PIN #73479103 Report a problem | ||
| 2/20/2026 | Listed for sale | $600,000$499/sqft |
Source: MLS PIN #73479103 Report a problem | ||
Public tax history
Tax history is unavailable.
Monthly payment
Est. payment
Payment breakdown
Explore the cost of this home by adjusting the details. Changes won't be saved.Climate risks
Neighborhood: 02169
Similar homes
- $589,0002 bd2 ba1.2k sqft585 Residences, Quincy, MA 02169For Sale
 MLS ID #73588418, Carolyn Glynn, LAER Realty Partners. MLS PIN
 - $609,0002 bd2 ba1.2k sqft585 Residences, Quincy, MA 02169For SaleMLS ID #73588426, Carolyn Glynn, LAER Realty Partners. MLS PIN
- $649,0002 bd2 ba1k sqftBrookside Condominium, Quincy, MA 02169For Sale
 MLS ID #73588252, Austin Partain, William Raveis R.E. & Home Services. MLS PIN
 - $499,9001 bd1 ba679 sqftThe Derrick Condominimums, Quincy, MA 02169For Sale
 MLS ID #73491346, Janet Batson, Galvin Structures. MLS PIN
