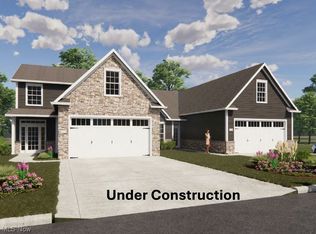
WALK OUT BASEMENT! PRIVATE, WOODED VIEW! The Madison is a great choice for those who prefer an open concept plan with 1746 sq. ft. on the main level. The large foyer entry sets the stage for the feeling of space. It open into an integrated kitchen, dining area and great room. The split bedroom plan creates maximum privacy for the owner and guests. The primary suite includes a large bedroom area, spacious primary bath and walk-in closet. A second full bath services guests and the second bedroom. The laundry room contains additional storage closets. Standard in the Madison plan is a carpeted staircase that accesses a climate controlled second floor bonus room that can be finished if you choose. This Madison is build with a walk-out basement that has 8 ft. ceiling, poured concrete and plumbing roughed in for future finishing.
This property is off market, which means it's not currently listed for sale or rent on Zillow. This may be different from what's available on other websites or public sources.