Welcome to your maintenance provided end unit with a 2 car attached garage. Enjoy your main floor primary suite with granite counter, whirlpool tub, shower, tile floor, large linen and walk-in closets. Main floor half bath with another large linen closet and laundry area. The washer and dryer stay with the property. Hardwood floors in the entry and kitchen, The kitchen has a breakfast bar and dining area. The pantry has pull out drawers and all appliances stay with the property. Plenty of room to entertain in the living and dining room with fireplace and wood blinds.Upstairs are 2 nice bedrooms and a full bath.
The full daylight basement has plenty of storage and can be finished into a large living area. The patio is very private with a fence and backs to green space. The roof, gutters and garage door were replaced in November 2024. All windows have been replaced except for the kitchen and basement. The HOA covers repair or replacing walks and driveways, exterior stucco and trim, lawn care, tree trimming, water, trash and recycle pick-up,pool and clubhouse. With this maintenance provided home you will have plenty of time at the pool or sitting on your front porch or back patio.
Sold
Price Unknown
5851 Park Cir, Shawnee, KS 66216
3beds
1,578sqft
Townhouse
Built in 1995
0.74 Acres Lot
$296,400 Zestimate®
$--/sqft
$2,166 Estimated rent
Home value
$296,400
$276,000 - $320,000
$2,166/mo
Zestimate® history
Owner options
List your home for rent
$2,166/mo
Rent Zestimate®
Find your next renter with Zillow Rental Manager. Plus, with online applications, you can quickly screen prospective tenants – for free.
$2,166/mo
Rent Zestimate®
Refinance and save
$455/mo
Est. payment
Refinancing to a lower rate could help reduce your monthly payments and save thousands over the life of the loan.
$455/mo
Est. payment
Explore your selling options
Work with a Zillow partner agent
Leverage their expertise and Zillow's premium Showcase listings to get your home seen by more buyers.
Get startedList with your own agent
Get your home in front of millions of buyers by listing it on Zillow.
Learn how to do itSell it yourself
Take full control of how buyers see your home on Zillow by listing For Sale by Owner (FSBO).
List your homeWhat's special
Gas fireplaceCeiling fansHardwood floorsLarge patioMain floor primary suiteMain floor laundryGranite counters
Zillow last checked:
Listing updated:
Listed by:
Debbie Ruhnke 913-645-0096,
Platinum Realty LLC
Bought with:
Brad Martens, SP00233925
Weichert, Realtors Welch & Com
Source: Heartland MLS as distributed by MLS GRID,MLS#: 2528544
Facts & features
Interior
Bedrooms & bathrooms
- Bedrooms: 3
- Bathrooms: 3
- Full bathrooms: 2
- 1/2 bathrooms: 1
Primary bedroom
- Features: Carpet, Ceiling Fan(s)
- Level: Main
- Dimensions: 13 x 13
Bedroom 2
- Features: Carpet, Ceiling Fan(s)
- Level: Second
- Dimensions: 13 x 13
Bedroom 3
- Features: Carpet, Ceiling Fan(s)
- Level: Second
- Dimensions: 15 x 10
Primary bathroom
- Features: Shower Only, Walk-In Closet(s)
- Level: Main
- Dimensions: 15 x 5
Bathroom 2
- Features: Sauna
- Level: Second
- Dimensions: 10 x 5
Breakfast room
- Level: Main
- Dimensions: 8 x 7
Dining room
- Features: Carpet
- Level: Main
- Dimensions: 14 x 13
Great room
- Features: Carpet, Ceiling Fan(s), Fireplace
- Level: Main
- Dimensions: 26 x 13
Half bath
- Features: Ceramic Tiles
- Level: Main
- Dimensions: 7 x 5
Kitchen
- Features: Pantry
- Level: Main
- Dimensions: 18 x 10
Heating
- Forced Air
Cooling
- Attic Fan, Electric
Appliances
- Included: Dishwasher, Disposal, Dryer, Microwave, Refrigerator, Built-In Electric Oven, Free-Standing Electric Oven, Washer
- Laundry: Laundry Room, Main Level
Features
- Ceiling Fan(s), Pantry, Smart Thermostat, Stained Cabinets, Vaulted Ceiling(s), Walk-In Closet(s)
- Flooring: Carpet, Tile, Wood
- Doors: Storm Door(s)
- Windows: Window Coverings, Thermal Windows
- Basement: Concrete,Daylight,Unfinished,Sump Pump
- Number of fireplaces: 1
- Fireplace features: Gas, Great Room, Insert
Interior area
- Total structure area: 1,578
- Total interior livable area: 1,578 sqft
- Finished area above ground: 1,578
Property
Parking
- Total spaces: 2
- Parking features: Attached, Garage Door Opener, Garage Faces Front
- Attached garage spaces: 2
Features
- Patio & porch: Patio, Porch
- Spa features: Bath
- Fencing: Wood
Lot
- Size: 0.74 Acres
- Features: Adjoin Greenspace
Details
- Parcel number: QP333700BQ0U01
Construction
Type & style
- Home type: Townhouse
- Architectural style: Traditional
- Property subtype: Townhouse
Materials
- Stucco & Frame
- Roof: Composition
Condition
- Year built: 1995
Utilities & green energy
- Sewer: Public Sewer
- Water: Public
Community & HOA
Community
- Security: Smoke Detector(s)
- Subdivision: Lakeview
HOA
- Has HOA: Yes
- Amenities included: Clubhouse, Pool
- Services included: Maintenance Structure, Curbside Recycle, Maintenance Grounds, Snow Removal, Trash, Water
- HOA fee: $455 monthly
Location
- Region: Shawnee
Financial & listing details
- Tax assessed value: $277,200
- Annual tax amount: $3,017
- Date on market: 2/13/2025
- Listing terms: Cash,Conventional,VA Loan
- Ownership: Private
- Road surface type: Paved
Price history
| Date | Event | Price |
|---|---|---|
| 4/9/2025 | Sold | -- |
Source:  Heartland MLS as distributed by MLS GRID #2528544 Report a problem Heartland MLS as distributed by MLS GRID #2528544 Report a problem | ||
| 3/19/2025 | Pending sale | $288,000$183/sqft |
Source: Heartland MLS as distributed by MLS GRID #2528544 Report a problem | ||
| 3/18/2025 | Price change | $288,000-4%$183/sqft |
Source: Heartland MLS as distributed by MLS GRID #2528544 Report a problem | ||
| 2/13/2025 | Listed for sale | $300,000$190/sqft |
Source: Heartland MLS as distributed by MLS GRID #2528544 Report a problem | ||
Public tax history
| Year | Property taxes | Tax assessment |
|---|---|---|
| 2025 | $3,331 +10.4% | $31,878 +10.8% |
| 2024 | $3,017 -7.4% | $28,774 -5.4% |
| 2023 | $3,257 +20.4% | $30,430 +20.8% |
| 2022 | $2,705 | $25,196 +11.1% |
| 2021 | -- | $22,678 -1.2% |
| 2020 | $2,674 | $22,954 -0.2% |
| 2019 | -- | $23,000 +4.7% |
| 2018 | -- | $21,976 +9.3% |
| 2017 | $2,392 -0.5% | $20,113 +0.8% |
| 2016 | $2,403 +4.9% | $19,952 +0.7% |
| 2015 | $2,292 +6.3% | $19,814 +7.8% |
| 2013 | $2,156 -0.7% | $18,388 |
| 2012 | $2,171 -3.9% | $18,388 -7.8% |
| 2010 | $2,259 +1.8% | $19,952 |
| 2009 | $2,221 -4% | $19,952 |
| 2008 | $2,314 -1.8% | $19,952 -3% |
| 2007 | $2,357 +6.9% | $20,573 +0.7% |
| 2006 | $2,204 | $20,424 |
| 2005 | -- | $20,424 |
Find assessor info on the county website
Neighborhood: 66216
Nearby homes
- $260,0002 bd3 ba2.2k sqft5855 Park Cir, Shawnee, KS 66216Pending
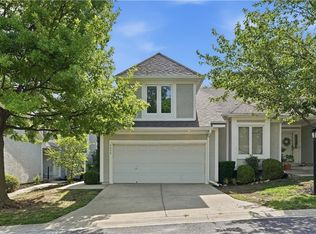
- $331,4002 bd3 ba1.3k sqft5865 Park Cir, Shawnee, KS 66216Off Market
- $307,3002 bd3 ba1.3k sqft5861 Park Cir, Shawnee, KS 66216Off Market
- $--2 bd3 ba1.8k sqft5863 Park Cir, Shawnee, KS 66216Sold
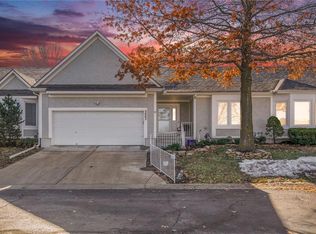
- $--2 bd2 ba1.3k sqft5857 Park Cir, Shawnee, KS 66216Sold
- $349,9003 bd3 ba1.4k sqft5853 Park Cir, Shawnee, KS 66216Off Market
- $--3 bd3 ba1.7k sqft13567 W 58th Ter, Shawnee, KS 66216Sold
- $--3 bd3 ba1.7k sqft13559 W 58th Ter, Shawnee, KS 66216Sold
Nearby schools
GreatSchools rating
- 6/10Broken Arrow Elementary SchoolGrades: PK-6Distance: 0.6 mi
- 7/10Trailridge Middle SchoolGrades: 7-8Distance: 2.4 mi
- 7/10Shawnee Mission Northwest High SchoolGrades: 9-12Distance: 1.3 mi
Schools provided by the listing agent
- Elementary: Broken Arrow
- Middle: Trailridge
Source: Heartland MLS as distributed by MLS GRID. This data may not be complete. We recommend contacting the local school district to confirm school assignments for this home.
Get a cash offer in 3 minutes
Find out how much your home could sell for in as little as 3 minutes with a no-obligation cash offer.
Estimated market value
$296,400
Get a cash offer in 3 minutes
Find out how much your home could sell for in as little as 3 minutes with a no-obligation cash offer.
Estimated market value
$296,400
- Kansas
- Johnson County
- Shawnee
- 66216
- 5851 Park Cir
Nearby cities
Nearby neighborhoods
Nearby zip codes
Other Shawnee Topics
