Beautifully presented and loaded with updates, this townhome offers the perfect blend of sophistication, style, and modern conveniences within a charming Shawnee community.
Inside, a tasteful palette, abundant natural light, and gorgeous hardwoods flow throughout the open design, establishing an inviting atmosphere that encourages interactions and a comfortable place to gather. A gas fireplace further enhances the ambiance, adding coziness to the setting.
Whether entertaining guests or preparing a quick meal, the well-appointed kitchen caters to all needs with sleek Quartz countertops, ample cabinet space, stainless steel appliances, and an adjacent dining room.
Beyond, discover a spacious primary bedroom with an ensuite boasting dual vanities, two walk-in closets, and a large shower. The second bedroom is ideal for guests or a home office, complete with another full bathroom.
The remodeled basement is guaranteed to impress! It includes a recreational room with a kitchenette, a half bath, a walk-in cedar closet, and a third non-conforming bedroom. Urban-styled epoxied flooring and built-ins contribute to the aesthetic, while an adjacent storage room adds practicality.
An oversized two-car garage with an epoxy floor, a convenient main-floor laundry area, and a delightful back deck all add to the property's appeal.
Lakeview residents benefit from a clubhouse, community pool, and easy access to schools, parks, entertainment, shopping, and dining options.
Make this wonderful home yours before someone else does.
Sold
Price Unknown
5863 Park Cir, Shawnee, KS 66216
2beds
1,894sqft
Townhouse
Built in 1994
0.74 Acres Lot
$333,700 Zestimate®
$--/sqft
$2,393 Estimated rent
Home value
$333,700
$317,000 - $350,000
$2,393/mo
Zestimate® history
Owner options
List your home for rent
$2,393/mo
Rent Zestimate®
Find your next renter with Zillow Rental Manager. Plus, with online applications, you can quickly screen prospective tenants – for free.
$2,393/mo
Rent Zestimate®
Refinance and save
$380/mo
Est. payment
Refinancing to a lower rate could help reduce your monthly payments and save thousands over the life of the loan.
$380/mo
Est. payment
Explore your selling options
Work with a Zillow partner agent
Leverage their expertise and Zillow's premium Showcase listings to get your home seen by more buyers.
Get startedList with your own agent
Get your home in front of millions of buyers by listing it on Zillow.
Learn how to do itSell it yourself
Take full control of how buyers see your home on Zillow by listing For Sale by Owner (FSBO).
List your homeWhat's special
Community poolRecreational roomWalk-in cedar closetOversized two-car garageHalf bathEasy access to schoolsEpoxy floor
Zillow last checked:
Listing updated:
Listed by:
Chris Collins 913-226-8424,
Keller Williams Realty Partners Inc.,
Rodney Caldwell 913-707-7125,
Keller Williams Realty Partners Inc.
Bought with:
Jeff Tanner, 2020040992
Platinum Realty LLC
Source: Heartland MLS as distributed by MLS GRID,MLS#: 2470461
Facts & features
Interior
Bedrooms & bathrooms
- Bedrooms: 2
- Bathrooms: 3
- Full bathrooms: 2
- 1/2 bathrooms: 1
Primary bedroom
- Features: Ceiling Fan(s)
- Level: First
- Dimensions: 15 x 12
Bedroom 2
- Features: Ceiling Fan(s)
- Level: First
- Dimensions: 12 x 13
Primary bathroom
- Features: Double Vanity, Shower Only, Walk-In Closet(s)
- Level: First
- Dimensions: 5 x 8
Bathroom 2
- Features: Shower Over Tub
- Level: First
- Dimensions: 8 x 5
Bonus room
- Level: Basement
- Dimensions: 19 x 9
Dining room
- Level: First
- Dimensions: 10 x 9
Family room
- Features: Built-in Features
- Level: Basement
- Dimensions: 15 x 27
Half bath
- Level: Basement
- Dimensions: 6 x 5
Kitchen
- Features: Quartz Counter
- Level: First
- Dimensions: 10 x 18
Living room
- Features: Ceiling Fan(s), Fireplace
- Level: First
- Dimensions: 15 x 19
Other
- Features: Cedar Closet(s)
- Level: Basement
- Dimensions: 7 x 7
Heating
- Forced Air
Cooling
- Electric
Appliances
- Included: Dishwasher, Disposal, Microwave, Built-In Electric Oven
- Laundry: Main Level
Features
- Ceiling Fan(s), Pantry, Vaulted Ceiling(s), Walk-In Closet(s)
- Basement: Finished
- Number of fireplaces: 1
- Fireplace features: Gas
Interior area
- Total structure area: 1,894
- Total interior livable area: 1,894 sqft
- Finished area above ground: 1,224
- Finished area below ground: 670
Property
Parking
- Total spaces: 2
- Parking features: Attached, Garage Faces Front
- Attached garage spaces: 2
Features
- Patio & porch: Deck, Porch
Lot
- Size: 0.74 Acres
- Features: City Limits
Details
- Parcel number: QP333700BP 0U02
Construction
Type & style
- Home type: Townhouse
- Architectural style: Traditional
- Property subtype: Townhouse
Materials
- Frame, Stucco
- Roof: Composition
Condition
- Year built: 1994
Utilities & green energy
- Sewer: Public Sewer
- Water: Public
Community & HOA
Community
- Subdivision: Lakeview
HOA
- Has HOA: Yes
- Amenities included: Clubhouse, Pool
- Services included: Maintenance Structure, Maintenance Grounds, Maintenance Free, Snow Removal, Trash, Water
- HOA fee: $380 monthly
- HOA name: Signature Property Management
Location
- Region: Shawnee
Financial & listing details
- Tax assessed value: $308,200
- Annual tax amount: $3,152
- Date on market: 2/2/2024
- Listing terms: Cash,Conventional
- Ownership: Private
Price history
| Date | Event | Price |
|---|---|---|
| 4/2/2024 | Sold | -- |
Source:  Heartland MLS as distributed by MLS GRID #2470461 Report a problem Heartland MLS as distributed by MLS GRID #2470461 Report a problem | ||
| 2/4/2024 | Pending sale | $275,000$145/sqft |
Source: Heartland MLS as distributed by MLS GRID #2470461 Report a problem | ||
| 2/2/2024 | Listed for sale | $275,000+71.9%$145/sqft |
Source: Heartland MLS as distributed by MLS GRID #2470461 Report a problem | ||
| 6/18/2018 | Sold | -- |
Source: Heartland MLS as distributed by MLS GRID #2104950 Report a problem | ||
| 10/2/2015 | Sold | -- |
Source: Heartland MLS as distributed by MLS GRID #45001_1957032 Report a problem | ||
| 9/3/2015 | Listed for sale | $160,000$84/sqft |
Source: Keller Williams Legacy Partner #1914642 Report a problem | ||
| 6/29/2015 | Listing removed | $160,000$84/sqft |
Source: Keller Williams - Shawnee Mission #1914642 Report a problem | ||
| 3/24/2015 | Price change | $160,000-3%$84/sqft |
Source: Keller Williams Legacy, Inc. #1914642 Report a problem | ||
| 3/14/2015 | Price change | $165,000-5.7%$87/sqft |
Source: Keller Williams Legacy, Inc. #1914642 Report a problem | ||
| 1/17/2015 | Price change | $175,000-2.8%$92/sqft |
Source: Keller Williams Legacy, Inc. #1914642 Report a problem | ||
| 12/6/2014 | Listed for sale | $180,000$95/sqft |
Source: Keller Williams Legacy, Inc. #1914642 Report a problem | ||
Public tax history
| Year | Property taxes | Tax assessment |
|---|---|---|
| 2025 | $3,715 +27% | $35,443 +26.9% |
| 2024 | $2,924 -7.2% | $27,922 -5.2% |
| 2023 | $3,152 +11.2% | $29,451 +11.6% |
| 2022 | $2,835 | $26,392 +20.2% |
| 2021 | -- | $21,953 -1.2% |
| 2020 | $2,589 | $22,218 +4.4% |
| 2019 | -- | $21,275 +2.7% |
| 2018 | -- | $20,724 +14.3% |
| 2017 | $2,159 -5.7% | $18,136 -4.5% |
| 2016 | $2,289 +10.5% | $18,999 +6% |
| 2015 | $2,073 +3.8% | $17,929 +6.7% |
| 2013 | $1,997 +2.4% | $16,802 +1.8% |
| 2012 | $1,950 -6.3% | $16,503 -10.3% |
| 2010 | $2,080 +889.3% | $18,401 -2% |
| 2009 | $210 -90.4% | $18,780 |
| 2008 | $2,185 -1.8% | $18,780 -3% |
| 2007 | $2,224 +6.5% | $19,367 +0% |
| 2006 | $2,088 | $19,366 +0.5% |
| 2005 | -- | $19,274 |
Find assessor info on the county website
Neighborhood: 66216
Nearby homes
- $307,3002 bd3 ba1.3k sqft5861 Park Cir, Shawnee, KS 66216Off Market
- $331,4002 bd3 ba1.3k sqft5865 Park Cir, Shawnee, KS 66216Off Market
- $--3 bd3 ba1.5k sqft5851 Park Cir, Shawnee, KS 66216Sold

- $260,0002 bd3 ba2.2k sqft5855 Park Cir, Shawnee, KS 66216Pending
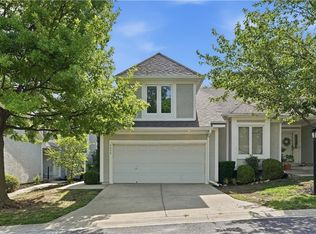
- $--2 bd2 ba1.3k sqft5857 Park Cir, Shawnee, KS 66216Sold
- $349,9003 bd3 ba1.4k sqft5853 Park Cir, Shawnee, KS 66216Off Market
- $--3 bd3 ba1.7k sqft13567 W 58th Ter, Shawnee, KS 66216Sold
- $--3 bd3 ba1.7k sqft13559 W 58th Ter, Shawnee, KS 66216Sold
Nearby schools
GreatSchools rating
- 6/10Broken Arrow Elementary SchoolGrades: PK-6Distance: 0.6 mi
- 7/10Trailridge Middle SchoolGrades: 7-8Distance: 2.4 mi
- 7/10Shawnee Mission Northwest High SchoolGrades: 9-12Distance: 1.3 mi
Schools provided by the listing agent
- Elementary: Ray Marsh
- Middle: Trailridge
- High: SM Northwest
Source: Heartland MLS as distributed by MLS GRID. This data may not be complete. We recommend contacting the local school district to confirm school assignments for this home.
Get a cash offer in 3 minutes
Find out how much your home could sell for in as little as 3 minutes with a no-obligation cash offer.
Estimated market value
$333,700
Get a cash offer in 3 minutes
Find out how much your home could sell for in as little as 3 minutes with a no-obligation cash offer.
Estimated market value
$333,700
- Kansas
- Johnson County
- Shawnee
- 66216
- 5863 Park Cir
Nearby cities
Nearby neighborhoods
Nearby zip codes
Other Shawnee Topics
