Potential VA assumption for the new owners! This 2023-built ranch in Grove City, Ohio offers 1,933 square feet of single-story living and completely eliminates the hassle of stairs. The heart of the home is the upgraded gourmet kitchen, featuring stunning granite countertops, stainless steel appliances, and a large central island perfect for prep work or casual dining, and a seamless flow into the main living areas. The family room provides tall ceilings and a large space for comfortable couches on movies nights. Retreat to the private owner's suite, complete with an attached full bath and expansive walk-in closet spaces. Two additional spacious bedrooms and a second full bath provide plenty of room for family or guests. Enjoy peaceful mornings or shaded evening relaxation on your private covered porch and patio. Complete with a two-car attached garage and an energy-efficient 2023 build, this turnkey property offers the ultimate blend of modern luxury and low-maintenance convenience. With easy access to medical facilities, shopping, dining, and I71, you have everything you need to move in and start enjoying. Schedule your showing today!
Contingent
$399,900
5851 Ryman Dr E, Grove City, OH 43123
3beds
1,865sqft
Single Family Residence
Built in 2023
9,147 Square Feet Lot
$-- Zestimate®
$214/sqft
$150/mo HOA
What's special
Two-car attached garageTwo additional spacious bedroomsStainless steel appliancesStunning granite countertopsExpansive walk-in closet spacesUpgraded gourmet kitchen
- 81 days
- 252
- 12
Zillow last checked:
Listing updated:
Listed by:
Dustin J Ultican 614-402-9955,
Howard Hanna Real Estate Svcs
Source: Columbus and Central Ohio Regional MLS ,MLS#: 226021337
Facts & features
Interior
Bedrooms & bathrooms
- Bedrooms: 3
- Bathrooms: 2
- Full bathrooms: 2
- Main level bedrooms: 3
Heating
- Forced Air
Cooling
- Central Air
Appliances
- Included: Dishwasher, Gas Range, Microwave, Refrigerator
- Laundry: Electric Dryer Hookup
Features
- Flooring: Carpet, Vinyl
- Windows: Insulated Windows
- Number of fireplaces: 1
- Fireplace features: One, Direct Vent
- Common walls with other units/homes: No Common Walls
Interior area
- Total structure area: 1,933
- Total interior livable area: 1,865 sqft
Property
Parking
- Total spaces: 2
- Parking features: Garage Door Opener, Attached
- Garage spaces: 2
Features
- Levels: One
- Patio & porch: Porch, Patio
Lot
- Size: 9,147 Square Feet
Details
- Parcel number: 04001664300
- Other equipment: Irrigation Equipment
Construction
Type & style
- Home type: SingleFamily
- Architectural style: Craftsman,Ranch
- Property subtype: Single Family Residence
Materials
- Foundation: Slab
Condition
- New construction: No
- Year built: 2023
Utilities & green energy
- Sewer: Public Sewer
- Water: Public
Community & HOA
Community
- Subdivision: Trail View Run
HOA
- Has HOA: Yes
- Amenities included: Sidewalk
- Services included: Maintenance Grounds
- HOA fee: $150 monthly
Location
- Region: Grove City
Financial & listing details
- Price per square foot: $214/sqft
- Annual tax amount: $5,341
- Date on market: 7/29/2026
- Listing terms: VA Loan,FHA,Conventional,Assumable
Estimated market value
Not available
Estimated sales range
Not available
Not available
Price history
| Date | Event | Price |
|---|---|---|
| 8/14/2026 | Contingent | $399,900$214/sqft |
Source:  Columbus and Central Ohio Regional MLS #226021337 Report a problem Columbus and Central Ohio Regional MLS #226021337 Report a problem | ||
| 7/29/2026 | Listed for sale | $399,900$214/sqft |
Source: Columbus and Central Ohio Regional MLS #226021337 Report a problem | ||
| 7/17/2026 | Listing removed | $399,900$214/sqft |
Source: Columbus and Central Ohio Regional MLS #226021337 Report a problem | ||
| 6/14/2026 | Listed for sale | $399,900+2.9%$214/sqft |
Source: Columbus and Central Ohio Regional MLS #226021337 Report a problem | ||
| 6/23/2023 | Sold | $388,590+3.7%$208/sqft |
Source: Columbus and Central Ohio Regional MLS #223013661 Report a problem | ||
| 5/24/2023 | Pending sale | $374,900$201/sqft |
Source: Columbus and Central Ohio Regional MLS #223013661 Report a problem | ||
| 5/11/2023 | Listed for sale | $374,900$201/sqft |
Source: Columbus and Central Ohio Regional MLS #223013661 Report a problem | ||
Public tax history
Tax history is unavailable.
Monthly payment
Est. payment
Payment breakdown
Explore the cost of this home by adjusting the details. Changes won't be saved.Climate risks
Neighborhood: 43123
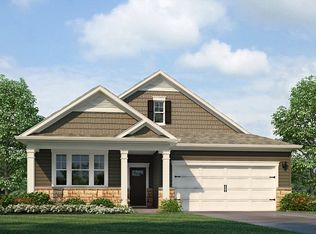
- $402,0002 bd2 ba1.8k sqft1323 Kinghorn Cir E, Grove City, OH 43123Off Market
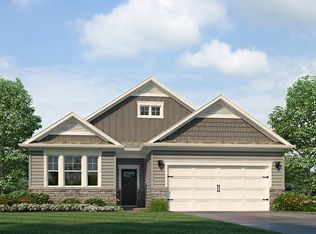
- $404,8004 bd2 ba1.7k sqft1300 Kinghorn Cir E, Grove City, OH 43123Off Market
- $369,1002 bd2 ba1.7k sqft1329 Kinghorn Cir E, Grove City, OH 43123Off Market

- $386,9002 bd2 ba1.7k sqft1317 Kinghorn Cir E, Grove City, OH 43123Off Market
Similar homes
- $399,9003 bd3 ba2.1k sqft4653 Snowy Meadow Dr, Grove City, OH 43123For Sale

 MLS ID #226029781, Charles Gregory Skinner, Move Real Estate. Columbus and Central Ohio Regional MLS
 - $379,9004 bd3 ba2.2k sqft4605 Sahalee Dr, Grove City, OH 43123For Sale
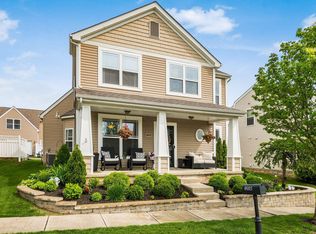 MLS ID #226028718, J Michael Farber, ValEquity Real Estate. Columbus and Central Ohio Regional MLS
 - $475,0003 bd2 ba2.1k sqft1991 Bald Eagle Dr, Grove City, OH 43123For Sale
 MLS ID #226028183, Constance D Parrett, Cutler Real Estate. Columbus and Central Ohio Regional MLS
 - $431,9004 bd3 ba1.7k sqft3812 Glenna Ave, Grove City, OH 43123New Construction
 MLS ID #226030900, Joan Elflein, Ohio Broker Direct, LLC. Columbus and Central Ohio Regional MLS
 - $474,9003 bd3 ba2.3k sqft1432 Fergus Rd, Grove City, OH 43123For SaleMLS ID #226023845, Holly K Blanken, Heart & Home Realty. Columbus and Central Ohio Regional MLS
- $340,0002 bd2 ba1.3k sqft4635 Sahalee Dr, Grove City, OH 43123For SaleMLS ID #226031068, Rachel A Casto, Howard Hanna Real Estate Svcs. Columbus and Central Ohio Regional MLS
- $375,0002 bd3 ba1.8k sqft4805 Saint Andrews Dr #6, Grove City, OH 43123For SaleMLS ID #226024915, Kimberly B Wemlinger, Howard Hanna Real Estate Svcs. Columbus and Central Ohio Regional MLS
- $364,9004 bd3 ba2.3k sqft1520 Billingham Dr, Grove City, OH 43123For SaleMLS ID #226027658, Cynthia Vermillion, Coldwell Banker Realty. Columbus and Central Ohio Regional MLS
- $385,0004 bd3 ba2.2k sqft7456 Winding Path Ct, Canal Winchester, OH 43110For SaleMLS ID #226032547, Craig Buehler, Coldwell Banker Realty. Columbus and Central Ohio Regional MLS
- $409,9004 bd3 ba2.7k sqft5255 Ansbach Dr, Groveport, OH 43125For SaleMLS ID #226025829, Jarred A Miller, Di Lusso Real Estate. Columbus and Central Ohio Regional MLS
- $455,0004 bd3 ba2.7k sqft3676 Mystic Way, Grove City, OH 43123For SaleMLS ID #226013350, Virendra Jain, Premier Properties Realty Group OH, LLC. Columbus and Central Ohio Regional MLS
- $325,0003 bd3 ba1.8k sqft4384 Grand Crossing Blvd #6, Grove City, OH 43123For SaleMLS ID #226019445, Gabriel A Skunza, Red 1 Realty. Columbus and Central Ohio Regional MLS
- $388,0004 bd3 ba2.1k sqft502 Conley Dr, Commercial Point, OH 43116For SaleMLS ID #226009699, Jordan Silcott, Hart Real Estate Agency LLC. Columbus and Central Ohio Regional MLS
- $469,0004 bd3 ba2.5k sqft440 Oakland Hills Loop, Commercial Point, OH 43116For SaleMLS ID #226030649, Melissa R Holmes-Gregory, Coldwell Banker Realty. Columbus and Central Ohio Regional MLS
- $299,9004 bd2 ba1.9k sqft3646 Parsons Ave, Columbus, OH 43207For SaleMLS ID #226029752, Lori L Thurman, Coldwell Banker Realty. Columbus and Central Ohio Regional MLS
- $399,9003 bd3 ba1.6k sqft5573 Lantos Rd, Dublin, OH 43016For SaleMLS ID #226032486, Emily S Busch, Coldwell Banker Realty. Columbus and Central Ohio Regional MLS
- $424,9003 bd2 ba1.8k sqft6035 Wilson Dr, Canal Winchester, OH 43110For SaleMLS ID #226030434, Dustin J Ultican, Howard Hanna Real Estate Svcs. Columbus and Central Ohio Regional MLS
- $340,0003 bd3 ba2k sqft5729 Rarey Ave W, Groveport, OH 43125For SaleMLS ID #226031966, Mark A Garner, Mainstream Realty Pros. Columbus and Central Ohio Regional MLS
