This row home is located in area close to public transportation, shopping, and other city amenities. The spacious Straight-Thru floor plan features a fenced front yard, a living room, dining area, and kitchen on the main level. The second floor offers three bedrooms and a full bathroom. The finished walkout basement includes a laundry area, an additional bedroom, and a full bathroom. The home also features central air conditioning.Off-street parking is available behind the home, along with an additional lot measuring approximately 16' x 35'. Property is being sold as-is, with no repairs or warranties provided by the seller. This home is a short sale and is being sold strictly as-is. Cash buyers only. The short sale has not yet been approved, so buyers should be prepared for the approval process to take some time. Please note that the property was previously occupied by squatters, and the current condition of the home may differ from the photos shown.
Pending
$100,000
5851 Sylvester St, Philadelphia, PA 19149
4beds
1,932sqft
:
Get pre-qualified$670/mo
Townhouse
Built in 1950
1,168 Square Feet Lot
$149,800 Zestimate®
$52/sqft
$-- HOA
What's special
Finished walkout basementLaundry areaAdditional bedroomThree bedroomsFenced front yardSpacious straight-thru floor planDining area
- 42 days |
- 158 |
- 3 |
Likely to sell faster than
Zillow last checked:
Listing updated:
Listed by:
Connie Kaminski 215-378-3500,
RE/MAX Properties - Newtown 2159687400
Source: Bright MLS,MLS#: PAPH2634928
Facts & features
Interior
Bedrooms & bathrooms
- Bedrooms: 4
- Bathrooms: 2
- Full bathrooms: 2
Basement
- Area: 0
Heating
- Forced Air, Natural Gas
Cooling
- Central Air, Electric, Natural Gas
Appliances
- Included: Gas Water Heater
- Laundry: In Basement
Features
- Basement: Exterior Entry
- Has fireplace: No
Interior area
- Total structure area: 1,932
- Total interior livable area: 1,932 sqft
- Finished area above ground: 1,932
- Finished area below ground: 0
Property
Parking
- Total spaces: 2
- Parking features: Unpaved, Alley Access, Off Street, On Street
- Has uncovered spaces: Yes
Accessibility
- Accessibility features: None
Features
- Levels: Two
- Stories: 2
- Pool features: None
- Fencing: Partial,Chain Link
- Has view: Yes
- View description: Street
Lot
- Size: 1,168 Square Feet
- Dimensions: 16 x 73
- Features: Additional Lot(s), Middle Of Block
Details
- Additional structures: Above Grade, Below Grade
- Additional parcels included: Rear lot 16' x 35" Tax ID 621381600 2026 taxes $131.00
- Parcel number: 621378500
- Zoning: RSA5
- Special conditions: Short Sale
Construction
Type & style
- Home type: Townhouse
- Architectural style: AirLite
- Property subtype: Townhouse
Materials
- Masonry
- Foundation: Permanent
Condition
- Fixer
- New construction: No
- Year built: 1950
Utilities & green energy
- Sewer: Public Sewer
- Water: Public
- Utilities for property: Above Ground
Community & HOA
Community
- Subdivision: Oxford Circle
HOA
- Has HOA: No
Location
- Region: Philadelphia
- Municipality: PHILADELPHIA
Financial & listing details
- Price per square foot: $52/sqft
- Tax assessed value: $173,300
- Annual tax amount: $2,425
- Date on market: 6/12/2026
- Listing agreement: Exclusive Right To Sell
- Listing terms: Cash
- Inclusions: It The Rear Lot (16' X 35") Tax Id 621381600
- Ownership: Fee Simple
Estimated market value
$149,800
$142,000 - $157,000
$2,131/mo
Price history
| Date | Event | Price |
|---|---|---|
| 6/18/2026 | Pending sale | $100,000-33.3%$52/sqft |
Source:  Bright MLS #PAPH2634928 Report a problem Bright MLS #PAPH2634928 Report a problem | ||
| 6/17/2026 | Listing removed | $150,000$78/sqft |
Source: Bright MLS #PAPH2634928 Report a problem | ||
| 6/12/2026 | Listed for sale | $150,000-16.7%$78/sqft |
Source: Bright MLS #PAPH2634928 Report a problem | ||
| 7/15/2025 | Listing removed | $180,000$93/sqft |
Source: Bright MLS #PAPH2415792 Report a problem | ||
| 1/19/2025 | Pending sale | $180,000$93/sqft |
Source: Bright MLS #PAPH2415792 Report a problem | ||
| 1/11/2025 | Listing removed | $180,000$93/sqft |
Source: Bright MLS #PAPH2415792 Report a problem | ||
| 1/9/2025 | Price change | $180,000+5.9%$93/sqft |
Source: Bright MLS #PAPH2415792 Report a problem | ||
| 1/6/2025 | Price change | $169,900-5.6%$88/sqft |
Source: Bright MLS #PAPH2415792 Report a problem | ||
| 11/8/2024 | Listed for sale | $180,000+366.3%$93/sqft |
Source: Bright MLS #PAPH2415792 Report a problem | ||
| 2/17/2000 | Sold | $38,600$20/sqft |
Source: Public Record Report a problem | ||
Public tax history
| Year | Property taxes | Tax assessment |
|---|---|---|
| 2025 | $2,426 +29.7% | $173,300 +29.7% |
| 2024 | $1,870 | $133,600 |
| 2023 | $1,870 +39% | $133,600 |
| 2022 | $1,345 | -- |
| 2021 | $1,345 +4.2% | -- |
| 2018 | $1,291 -83.6% | -- |
| 2017 | $7,875 | -- |
| 2016 | $7,875 | -- |
| 2015 | $7,875 | -- |
| 2014 | $7,875 | $80,600 +584.4% |
| 2012 | -- | $11,776 |
| 2011 | -- | $11,776 |
| 2010 | -- | $11,776 |
| 2009 | -- | $11,776 |
| 2008 | -- | $11,776 |
| 2007 | -- | $11,776 +7.6% |
| 2006 | -- | $10,944 |
| 2005 | -- | $10,944 |
| 2004 | -- | $10,944 |
| 2003 | -- | $10,944 |
| 2002 | -- | $10,944 |
| 2000 | -- | $10,944 |
| 1999 | -- | $10,944 |
Find assessor info on the county website
Monthly payment
Est. payment
Payment breakdown
Explore the cost of this home by adjusting the details. Changes won't be saved.Climate risks
Neighborhood: Mayfair
Nearby schools
GreatSchools rating
- 6/10Ziegler William H SchoolGrades: K-8Distance: 0.2 mi
- 3/10Frankford High SchoolGrades: 9-12Distance: 0.7 mi
Schools provided by the listing agent
- District: Philadelphia City
Source: Bright MLS. This data may not be complete. We recommend contacting the local school district to confirm school assignments for this home.
- $176,8003 bd1 ba966 sqft5853 Sylvester St, Philadelphia, PA 19149Off Market
- $229,0003 bd1 ba1.2k sqft5855 Sylvester St, Philadelphia, PA 19149Sold

- $180,0003 bd1 ba966 sqft5847 Sylvester St, Philadelphia, PA 19149Off Market
- $207,6003 bd1 ba966 sqft5857 Sylvester St, Philadelphia, PA 19149Off Market
- $9,400-- bd-- ba-- sqft5851R Sylvester St, Philadelphia, PA 19149Off Market
- $194,7003 bd10 ba1k sqft5849 Sylvester St, Philadelphia, PA 19149Off Market
- $9,500-- bd-- ba-- sqft5849R Sylvester St, Philadelphia, PA 19149Off Market
- $159,7003 bd1 ba966 sqft5845 Sylvester St, Philadelphia, PA 19149Off Market
A local agent can set up tours, give advice and negotiate with sellers.
A local lender can help you make sure your offer is ready when you are.
Similar homes
- $103,0003 bd1 ba1k sqft5330 Lesher St, Philadelphia, PA 19124For Sale
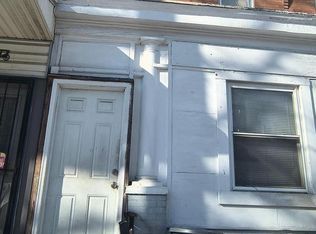
 MLS ID #PAPH2580612, Greg Damis, BHHS Fox & Roach-Center City Walnut. Bright MLS
 - $119,7003 bd2 ba1k sqft5326 Hedge St, Philadelphia, PA 19124For Sale
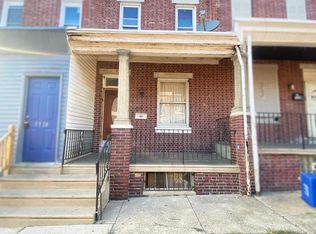 MLS ID #PAPH2649824, Sergio Giraldo, Rehobot Real Estate, LLC. Bright MLS
 - $100,0003 bd1 ba1k sqft1912 E Glenwood Ave, Philadelphia, PA 19134For Sale
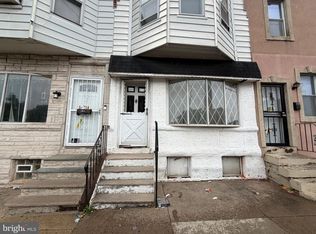 MLS ID #PAPH2640130, Reynaldo Nunez, Realty Mark Associates-CC. Bright MLS
 - $95,0003 bd1 ba1.1k sqft1828 Margaret St, Philadelphia, PA 19124For Sale
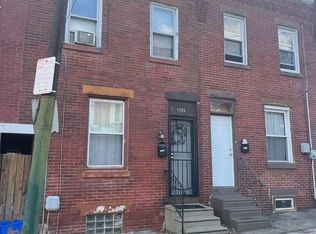 MLS ID #PAPH2563082, Kevin O'Shea, Keller Williams Real Estate Tri-County. Bright MLS
 - $95,0002 bd1 ba992 sqft1422 Kerbaugh St, Philadelphia, PA 19140For SaleMLS ID #PAPH2646866, Tobias Biddle, Quality Real Estate-Broad St. Bright MLS
- $109,0005 bd2 ba1.4k sqft1516 Womrath St, Philadelphia, PA 19124For SaleMLS ID #PAPH2631156, Christopher Purcell, Realty Mark Associates-CC. Bright MLS
- $99,8503 bd1 ba1k sqft3140 Jasper St, Philadelphia, PA 19134For SaleMLS ID #PAPH2614744, Susan Rae Degori, Hampton Preferred Real Estate Inc. Bright MLS
- $94,9003 bd2 ba1.1k sqft2841 W Huntingdon St, Philadelphia, PA 19132For SaleMLS ID #PAPH2639792, Al Nocentino, Commerce Real Estate Inc. Bright MLS
- $109,7003 bd1 ba970 sqft5508 Jane St, Philadelphia, PA 19138For SaleMLS ID #PAPH2640490, Sergio Giraldo, Rehobot Real Estate, LLC. Bright MLS
- $130,0004 bd2 ba1.9k sqft5961 N Leithgow St, Philadelphia, PA 19120For SaleMLS ID #PAPH2623460, Wayne Frink, Frink Realty, LLC. Bright MLS
- $110,0004 bd1 ba1k sqft661 E Clementine St, Philadelphia, PA 19134For SaleMLS ID #PAPH2617226, Reynaldo Nunez, Realty Mark Associates-CC. Bright MLS
- $105,0003 bd1 ba1.3k sqft3341 N Gratz St, Philadelphia, PA 19140For SaleMLS ID #PAPH2593646, Michael Trautz, Anchor Realty Northeast. Bright MLS
- $110,0003 bd1 ba1k sqft3320 Kip St, Philadelphia, PA 19134For SaleMLS ID #PAPH2633054, Andres Duran Saavedra, Giraldo Real Estate Group. Bright MLS
- $94,7003 bd1 ba1.2k sqft2242 W Huntingdon St, Philadelphia, PA 19132For SaleMLS ID #PAPH2631024, Sergio Giraldo, Rehobot Real Estate, LLC. Bright MLS
- $109,9993 bd2 ba1.3k sqft2023 E Tioga St, Philadelphia, PA 19134For SaleMLS ID #PAPH2537426, Luis Martinez, Homestarr Realty. Bright MLS
- $78,0003 bd2 ba1.1k sqft1850 E Madison St, Philadelphia, PA 19134For SaleMLS ID #PAPH2646278, Talia Levi, BHHS Fox & Roach-Jenkintown. Bright MLS
- $109,0005 bd2 ba1.6k sqft2040 N Lambert St, Philadelphia, PA 19121For SaleMLS ID #PAPH2595258, Aaron Povlow, Keller Williams Real Estate - Media. Bright MLS
- $89,9003 bd1 ba1.1k sqft2545 N Cleveland St, Philadelphia, PA 19132For SaleMLS ID #PAPH2640260, Walter Marchowsky, 20/20 Real Estate - Bensalem. Bright MLS
- $115,0003 bd1 ba1.1k sqft2026 Church Ln, Philadelphia, PA 19138For SaleMLS ID #PAPH2638196, Mike Cirillo, Better Homes Realty Group. Bright MLS
- $114,9003 bd1 ba1.3k sqft3916 Pulaski Ave, Philadelphia, PA 19140For SaleMLS ID #PAPH2612938, Wayne Frink, Frink Realty, LLC. Bright MLS
