Skip main navigation
Sold
  • Price Unknown

    5852 S National Dr, Parkville, MO 64152

    5beds
    4,350sqft
    Single Family Residence
    Built in 2023
    0.32 Acres Lot
    $843,000 Zestimate®
    $--/sqft
    $4,559 Estimated rent

    Home value

    $843,000

    $759,000 - $936,000

    $4,559/mo

    Zestimate® history
    Loading
    Loading...

    Owner options

    List your home for rent

    $4,559/mo

    Rent Zestimate®

    Find your next renter with Zillow Rental Manager. Plus, with online applications, you can quickly screen prospective tenants – for free.

    Learn more

    $4,559/mo

    Rent Zestimate®

    Refinance and save

    $1,541/mo

    Est. payment

    Refinancing to a lower rate could help reduce your monthly payments and save thousands over the life of the loan.

    See today's rates

    $1,541/mo

    Est. payment

    Explore your selling options

    Work with a Zillow partner agent

    Leverage their expertise and Zillow's premium Showcase listings to get your home seen by more buyers.

    Get started

    List with your own agent

    Get your home in front of millions of buyers by listing it on Zillow.

    Learn how to do it

    Sell it yourself

    Take full control of how buyers see your home on Zillow by listing For Sale by Owner (FSBO).

    List your home

    What's special

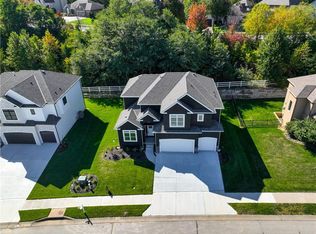
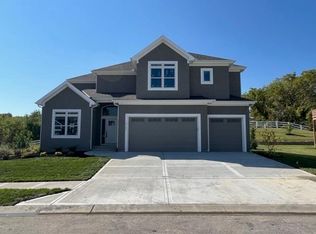
    Like new and thoughtfully upgraded, this 5 bedroom, 4.1 bath home offers exceptional space and style in the highly sought-after Park Hill School District. The light-filled main level features beautiful wood flooring and a spacious living room with a fireplace and ceiling fan, creating a warm and inviting setting for everyday living and entertaining . A dedicated main-floor office provides an ideal work-from-home space and could easily function as a bedroom if needed , along with a convenient half bath on the main level. The kitchen is the true centerpiece, showcasing quartz countertops, a huge island, walk-in pantry, gas range, and generous eat-in area . Additional features include a butler’s pantry, double ovens, pot filler, beverage sink and fridge, and extensive cabinetry that provides abundant storage and prep space. Custom window treatments add a polished touch throughout. Upstairs, the primary suite offers wood flooring, a ceiling fan, walk-in closet, and a spacious bath with dual vanities, soaking tub, and walk-in tile shower . Bedrooms one and two share a Jack and Jill bath with double sinks, while bedroom three has access to its own full bath . The second-floor laundry room adds everyday convenience. The fully finished basement expands your living space with a large recreation area, bonus room, fifth bedroom, and full bath. Enjoy the screened-in covered deck overlooking the fenced backyard with installed electric dog fence. The garage features an epoxied floor and suspended storage, and a radon mitigation system has been installed for added peace of mind. Located near downtown Parkville and English Landing Park, this home combines modern finishes, thoughtful upgrades, and access to top-rated Park Hill schools.

    Zillow last checked:

    Listing updated:

    Listed by:

    Dani Beyer Team 816-321-0120,

    Keller Williams KC North,

    Dani Beyer 816-716-5172,

    Keller Williams KC North

    Bought with:

    Sarah Page, SP00235952

    Compass Realty Group

    Source: Heartland MLS as distributed by MLS GRID,MLS#: 2600587MLS Logo

    Facts & features

    Interior

    Bedrooms & bathrooms
    • Bedrooms: 5
    • Bathrooms: 5
    • Full bathrooms: 4
    • 1/2 bathrooms: 1
    Primary bedroom
    • Features: Ceiling Fan(s), Walk-In Closet(s)
    • Level: Second
    • Dimensions: 16.1 x 14.5
    Bedroom 2
    • Features: Walk-In Closet(s)
    • Level: Second
    • Dimensions: 12.6 x 10.5
    Bedroom 3
    • Features: Ceiling Fan(s), Walk-In Closet(s)
    • Level: Second
    • Dimensions: 12.5 x 10.5
    Bedroom 4
    • Features: Walk-In Closet(s)
    • Level: Second
    • Dimensions: 10.1 x 12.3
    Bedroom 5
    • Level: Basement
    • Dimensions: 12.4 x 13
    Primary bathroom
    • Features: Ceramic Tiles, Double Vanity, Separate Shower And Tub
    • Level: Second
    • Dimensions: 19.5 x 11.2
    Bathroom 2
    • Features: Ceramic Tiles, Double Vanity, Shower Over Tub
    • Level: Second
    • Dimensions: 5.1 x 10.5
    Bathroom 3
    • Features: Ceramic Tiles, Shower Only
    • Level: Second
    • Dimensions: 4.9 x 9.8
    Bathroom 4
    • Features: Ceramic Tiles, Shower Only
    • Level: Basement
    • Dimensions: 4.8 x 9
    Bonus room
    • Level: Basement
    • Dimensions: 17.5 x 14.4
    Half bath
    • Level: Main
    • Dimensions: 5.8 x 4.1
    Kitchen
    • Features: Kitchen Island, Pantry, Quartz Counter
    • Level: Main
    • Dimensions: 18.3 x 23.3
    Laundry
    • Level: Second
    • Dimensions: 10.3 x 7.1
    Living room
    • Features: Fireplace
    • Level: Main
    • Dimensions: 21.5 x 14.3
    Office
    • Level: Main
    • Dimensions: 10.7 x 12.5
    Recreation room
    • Level: Basement
    • Dimensions: 27.9 x 13.9
    Heating
    • Natural Gas
    Cooling
    • Electric
    Appliances
    • Included: Dishwasher, Disposal, Dryer, Microwave, Refrigerator, Built-In Oven, Gas Range, Washer
    • Laundry: Bedroom Level, Laundry Room
    Features
    • Ceiling Fan(s), Custom Cabinets, Kitchen Island, Painted Cabinets, Pantry, Stained Cabinets, Vaulted Ceiling(s), Walk-In Closet(s)
    • Flooring: Luxury Vinyl, Tile, Wood
    • Basement: Basement BR,Egress Window(s),Finished,Full,Sump Pump
    • Number of fireplaces: 1
    • Fireplace features: Gas, Great Room
    Interior area
    • Total structure area: 4,350
    • Total interior livable area: 4,350 sqft
    • Finished area above ground: 2,997
    • Finished area below ground: 1,353

    Property

    Parking
    • Total spaces: 3
    • Parking features: Attached, Garage Faces Front
    • Attached garage spaces: 3
    Features
    • Patio & porch: Patio, Screened
    • Fencing: Metal
    Lot
    • Size: 0.32 Acres
    • Features: Adjoin Greenspace
    Details
    • Additional structures: None
    • Parcel number: 207026300007042000

    Construction

    Type & style
    • Home type: SingleFamily
    • Architectural style: Traditional
    • Property subtype: Single Family Residence
    Materials
    • Stucco & Frame
    • Roof: Composition
    Condition
    • Year built: 2023
    Details
    • Builder name: JAGATT

    Utilities & green energy

    • Sewer: Public Sewer
    • Water: Public

    Community & HOA

    Community
    • Security: Smoke Detector(s)
    • Subdivision: Cider Mill Ridge
    HOA
    • Has HOA: Yes
    • Amenities included: Play Area, Pool
    • HOA fee: $1,541 annually
    • HOA name: FIRST SERVICE RESIDENTIAL
    Location
    • Region: Parkville

    Financial & listing details

    • Tax assessed value: $806,555
    • Annual tax amount: $10,210
    • Date on market: 2/18/2026
    • Listing terms: Cash,Conventional,FHA,VA Loan
    • Ownership: Private
    • Road surface type: Paved

    Price history

    DateEventPrice
    5/15/2026Sold--
    Source: Heartland MLS as distributed by MLS GRID #2600587 Report a problem
    2/20/2026Pending sale$825,000$190/sqft
    Source: Heartland MLS as distributed by MLS GRID #2600587 Report a problem
    2/18/2026Listed for sale$825,000$190/sqft
    Source: Heartland MLS as distributed by MLS GRID #2600587 Report a problem
    4/9/2024Sold--
    Source: Heartland MLS as distributed by MLS GRID #2459233 Report a problem
    1/31/2024Contingent$825,000$190/sqft
    Source: Heartland MLS as distributed by MLS GRID #2459233 Report a problem
    10/15/2023Listed for sale$825,000$190/sqft
    Source: Heartland MLS as distributed by MLS GRID #2459233 Report a problem

    Public tax history

    YearProperty taxesTax assessment
    2025$15,168 +48.6%$153,246
    2024$10,210 +174.9%$153,246 +934%
    2023$3,715 +13.8%$14,820 +62.5%
    2022$3,265 -0.1%$9,120
    2021$3,268 -0.6%$9,120
    2020$3,286 $9,120
    2018-- $9,120
    Find assessor info on the county website

    Neighborhood: 64152

    Nearby schools

    GreatSchools rating
    Schools provided by the listing agent
    • Elementary: Graden
    • Middle: Lakeview
    • High: Park Hill South

    Source: Heartland MLS as distributed by MLS GRID. This data may not be complete. We recommend contacting the local school district to confirm school assignments for this home.

    Get a cash offer in 3 minutes
    Find out how much your home could sell for in as little as 3 minutes with a no-obligation cash offer.
    Estimated market value
    $843,000
    Get a cash offer in 3 minutes
    Find out how much your home could sell for in as little as 3 minutes with a no-obligation cash offer.
    Estimated market value
    $843,000