Skip main navigation
Sold
  • Price Unknown

    5860 S National Dr, Parkville, MO 64152

    5beds
    4,098sqft
    Single Family Residence
    Built in 2023
    6,969 Square Feet Lot
    $-- Zestimate®
    $--/sqft
    $3,426 Estimated rent

    Home value

    Not available

    Estimated sales range

    Not available

    $3,426/mo

    Zestimate® history
    Loading
    Loading...

    Owner options

    List your home for rent

    $3,426/mo

    Rent Zestimate®

    Find your next renter with Zillow Rental Manager. Plus, with online applications, you can quickly screen prospective tenants – for free.

    Learn more

    $3,426/mo

    Rent Zestimate®

    Refinance and save

    $1,135/mo

    Est. payment

    Refinancing to a lower rate could help reduce your monthly payments and save thousands over the life of the loan.

    See today's rates

    $1,135/mo

    Est. payment

    Explore your selling options

    Work with a Zillow partner agent

    Leverage their expertise and Zillow's premium Showcase listings to get your home seen by more buyers.

    Get started

    List with your own agent

    Get your home in front of millions of buyers by listing it on Zillow.

    Learn how to do it

    Sell it yourself

    Take full control of how buyers see your home on Zillow by listing For Sale by Owner (FSBO).

    List your home

    What's special

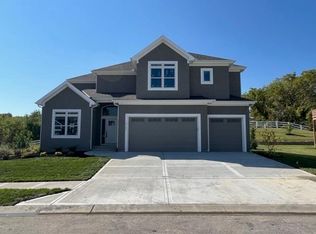
    Check out the newest addition to The National - the Northland's premier golf course! This two-story stunner is sure to impress even the pickiest of buyers. The foyer is light-filled and welcoming, leading to a true office area with built-in storage and privacy behind glass French doors. The expansive great room, kitchen, and dining area is an entertainer's dream, with over 12 feet of uninterrupted counter space, abundant cabinetry, and strategically placed glass-front cabinets for display pieces. The walk-in pantry is every chef's dream, with quartz countertops and double-duty as a butler pantry for additional prep space. The massive island comfortably seats six and is surrounded by top-name appliances, including a drawer microwave and gas cooktop. The great room features a gas fireplace and additional storage. Enjoy downtime between golf rounds on the covered back patio. The upper level boasts all hard surface flooring, continued hardwoods in bedrooms, and a tiled master and laundry. The stunning master shower, soaker tub, double vanity, beverage bar, fridge area, walk-in closet, and attached laundry room will have you feeling like royalty. The finished lower level includes a true 5th bedroom, full bath, and two bonus rooms with built-in entertainment space for a man-cave-size TV. The low-maintenance yard ensures maximum family time at the subdivision pool and play area located just a few blocks from the home. The community is golf cart-friendly and close to downtown Parkville, interstates, and shopping, with Park Hill South Schools. Additional golf and social amenities are available with membership plans through The National.

    Zillow last checked:

    Listing updated:

    Listed by:

    Julie Rischer 816-449-8335,

    Keller Williams Realty Partners Inc.

    Bought with:

    Makenzie Brooks, WP-7291865

    ReeceNichols-KCN

    Source: Heartland MLS as distributed by MLS GRID,MLS#: 2437568MLS Logo

    Facts & features

    Interior

    Bedrooms & bathrooms
    • Bedrooms: 5
    • Bathrooms: 5
    • Full bathrooms: 4
    • 1/2 bathrooms: 1
    Primary bedroom
    • Level: Second
    Bedroom 2
    • Level: Second
    Bedroom 3
    • Level: Second
    Bedroom 4
    • Level: Second
    Bedroom 5
    • Features: Luxury Vinyl
    • Level: Lower
    Primary bathroom
    • Features: Double Vanity, Quartz Counter, Separate Shower And Tub
    • Level: Second
    Bathroom 2
    • Features: Shower Over Tub
    • Level: Second
    Bathroom 3
    • Features: Shower Only
    • Level: Second
    Bathroom 4
    • Features: Luxury Vinyl
    • Level: Lower
    Family room
    • Features: Luxury Vinyl
    • Level: Lower
    Great room
    • Features: Built-in Features, Fireplace
    • Level: First
    Half bath
    • Level: First
    Kitchen
    • Features: Kitchen Island, Pantry, Quartz Counter
    • Level: First
    Laundry
    • Features: Built-in Features, Ceramic Tiles, Quartz Counter
    • Level: Second
    Office
    • Level: First
    Recreation room
    • Features: Luxury Vinyl
    • Level: Lower
    Heating
    • Natural Gas
    Cooling
    • Electric
    Appliances
    • Laundry: Laundry Room, Upper Level
    Features
    • Ceiling Fan(s), Custom Cabinets, Kitchen Island, Painted Cabinets, Pantry, Vaulted Ceiling(s), Walk-In Closet(s)
    • Flooring: Carpet, Tile, Wood
    • Basement: Basement BR,Egress Window(s),Finished,Full
    • Number of fireplaces: 1
    • Fireplace features: Gas, Great Room
    Interior area
    • Total structure area: 4,098
    • Total interior livable area: 4,098 sqft
    • Finished area above ground: 2,833
    • Finished area below ground: 1,265

    Property

    Parking
    • Total spaces: 3
    • Parking features: Attached, Garage Faces Front
    • Attached garage spaces: 3
    Lot
    • Size: 6,969 Square Feet
    Details
    • Parcel number: 207026300005007001

    Construction

    Type & style
    • Home type: SingleFamily
    • Architectural style: Traditional
    • Property subtype: Single Family Residence
    Materials
    • Stucco & Frame
    • Roof: Composition
    Condition
    • Under Construction
    • New construction: Yes
    • Year built: 2023
    Details
    • Builder name: JAGATT

    Utilities & green energy

    • Sewer: Public Sewer
    • Water: Public

    Community & HOA

    Community
    • Subdivision: Cider Mill Ridge
    HOA
    • Has HOA: Yes
    • HOA fee: $1,135 annually
    • HOA name: FIRST SERVICE RESIDENTIAL
    Location
    • Region: Parkville

    Financial & listing details

    • Tax assessed value: $32,500
    • Date on market: 6/2/2023
    • Listing terms: Cash,Conventional
    • Ownership: Private

    Price history

    DateEventPrice
    7/31/2024Sold--
    Source: Heartland MLS as distributed by MLS GRID #2437568 Report a problem
    7/11/2024Pending sale$725,000$177/sqft
    Source: Heartland MLS as distributed by MLS GRID #2437568 Report a problem
    7/9/2024Price change$725,000-2.7%$177/sqft
    Source: Heartland MLS as distributed by MLS GRID #2437568 Report a problem
    5/1/2024Listed for sale$745,000+6.6%$182/sqft
    Source: Heartland MLS as distributed by MLS GRID #2437568 Report a problem
    4/11/2024Contingent$699,000$171/sqft
    Source: Heartland MLS as distributed by MLS GRID #2437568 Report a problem
    2/9/2024Pending sale$699,000$171/sqft
    Source: Heartland MLS as distributed by MLS GRID #2437568 Report a problem
    2/9/2024Listed for sale$699,000$171/sqft
    Source: Heartland MLS as distributed by MLS GRID #2437568 Report a problem
    2/6/2024Contingent$699,000$171/sqft
    Source: Heartland MLS as distributed by MLS GRID #2437568 Report a problem
    11/16/2023Price change$699,000-6.2%$171/sqft
    Source: Heartland MLS as distributed by MLS GRID #2437568 Report a problem
    8/23/2023Price change$745,000-6.3%$182/sqft
    Source: Heartland MLS as distributed by MLS GRID #2437568 Report a problem
    6/2/2023Listed for sale$795,000+1666.7%$194/sqft
    Source: Heartland MLS as distributed by MLS GRID #2437568 Report a problem
    8/6/2021Sold--
    Source: Heartland MLS as distributed by MLS GRID #2301872 Report a problem
    1/21/2021Listed for sale$45,000$11/sqft
    Source: Overland Park - WEICHERT, REALTORS - Welch and Company #2301872 Report a problem

    Public tax history

    YearProperty taxesTax assessment
    2024-- $6,175
    2023-- $6,175
    2022-- $6,175
    2021-- $6,175
    2020-- $6,175
    2018-- $6,175
    Find assessor info on the county website

    Neighborhood: 64152

    Nearby schools

    GreatSchools rating
    Schools provided by the listing agent
    • Elementary: Graden
    • Middle: Lakeview
    • High: Park Hill South

    Source: Heartland MLS as distributed by MLS GRID. This data may not be complete. We recommend contacting the local school district to confirm school assignments for this home.