Skip main navigation
Sold
  • Price Unknown

    5858 S National Dr, Parkville, MO 64152

    5beds
    4,098sqft
    Single Family Residence
    Built in 2023
    7,405 Square Feet Lot
    $739,300 Zestimate®
    $--/sqft
    $4,622 Estimated rent

    Home value

    $739,300

    $702,000 - $776,000

    $4,622/mo

    Zestimate® history
    Loading
    Loading...

    Owner options

    List your home for rent

    $4,622/mo

    Rent Zestimate®

    Find your next renter with Zillow Rental Manager. Plus, with online applications, you can quickly screen prospective tenants – for free.

    Learn more

    $4,622/mo

    Rent Zestimate®

    Refinance and save

    $1,135/mo

    Est. payment

    Refinancing to a lower rate could help reduce your monthly payments and save thousands over the life of the loan.

    See today's rates

    $1,135/mo

    Est. payment

    Explore your selling options

    Work with a Zillow partner agent

    Leverage their expertise and Zillow's premium Showcase listings to get your home seen by more buyers.

    Get started

    List with your own agent

    Get your home in front of millions of buyers by listing it on Zillow.

    Learn how to do it

    Sell it yourself

    Take full control of how buyers see your home on Zillow by listing For Sale by Owner (FSBO).

    List your home

    What's special

    Cozy gas fireplaceGlass - front cabinetsPlay areaLuxurious primary bedroomDouble vanityBeverage barPrivate office area
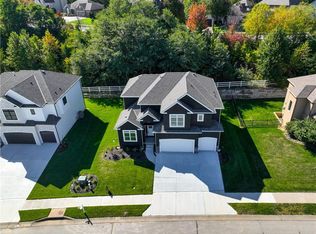
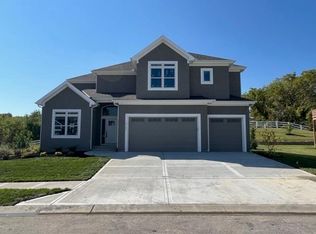
    Get ready to tee off in style at the Northland's ultimate subdivision Cider Mill Ridge at The National! And we've got some exciting news for you - our brand new 2-Story Plan is now available!?As you step into this stunning home, you'll be greeted by a bright and airy two-story foyer leading to a private office area, complete with hidden built-in storage. And let's talk about the kitchen, shall we? This is a foodie's dream come true - with over 12 feet of counter space, top-notch appliances, glass-front cabinets for your showpieces, and a walk-in pantry that doubles as a butler's pantry - you'll never run out of storage space!?The open-plan living area is perfect for entertaining your guests, with a cozy gas fireplace and a covered back patio for some downtime between golf rounds. Upstairs, you'll find a luxurious primary bedroom with a spa-like bath, including a zero-entry shower, soaker tub, double vanity, and even a beverage bar with a fridge!?But wait, there's more! The finished lower level boasts a fifth bedroom, full bath, and two bonus rooms, complete with built-in entertainment space for your man-cave-sized TV! And when you want to take a break from golfing, head to the subdivision pool and play area just a few blocks away.?Conveniently located near downtown Parkville, interstates, and shopping, this home is perfect for those who want to live in luxury and style. And with membership plans available, you can enjoy additional golf and social amenities at The National. Don't miss out on this incredible opportunity to live your best golf life!

    Zillow last checked:

    Listing updated:

    Listed by:

    Julie Rischer 816-449-8335,

    Keller Williams Realty Partners Inc.

    Bought with:

    Jill Paschal, SP00054121

    Compass Realty Group

    Source: Heartland MLS as distributed by MLS GRID,MLS#: 2436451MLS Logo

    Facts & features

    Interior

    Bedrooms & bathrooms
    • Bedrooms: 5
    • Bathrooms: 5
    • Full bathrooms: 4
    • 1/2 bathrooms: 1
    Primary bedroom
    • Level: Second
    Bedroom 2
    • Features: Carpet
    • Level: Second
    Bedroom 3
    • Features: Carpet
    • Level: Second
    Bedroom 4
    • Features: Carpet
    • Level: Second
    Bedroom 5
    • Features: Luxury Vinyl
    • Level: Lower
    Primary bathroom
    • Features: Double Vanity, Quartz Counter, Separate Shower And Tub
    • Level: Second
    Bathroom 2
    • Features: Shower Over Tub
    • Level: Second
    Bathroom 3
    • Features: Shower Only
    • Level: Second
    Bathroom 4
    • Features: Luxury Vinyl
    • Level: Lower
    Family room
    • Features: Luxury Vinyl
    • Level: Lower
    Great room
    • Features: Built-in Features, Fireplace
    • Level: First
    Half bath
    • Level: First
    Kitchen
    • Features: Kitchen Island, Pantry, Quartz Counter
    • Level: First
    Laundry
    • Features: Built-in Features, Ceramic Tiles, Quartz Counter
    • Level: Second
    Office
    • Level: First
    Recreation room
    • Features: Luxury Vinyl
    • Level: Lower
    Heating
    • Natural Gas
    Cooling
    • Electric
    Appliances
    • Laundry: Laundry Room, Upper Level
    Features
    • Ceiling Fan(s), Custom Cabinets, Kitchen Island, Painted Cabinets, Pantry, Vaulted Ceiling(s), Walk-In Closet(s)
    • Flooring: Carpet, Tile, Wood
    • Basement: Basement BR,Egress Window(s),Finished,Full
    • Number of fireplaces: 1
    • Fireplace features: Gas, Great Room
    Interior area
    • Total structure area: 4,098
    • Total interior livable area: 4,098 sqft
    • Finished area above ground: 2,833
    • Finished area below ground: 1,265

    Property

    Parking
    • Total spaces: 3
    • Parking features: Attached, Garage Faces Front
    • Attached garage spaces: 3
    Lot
    • Size: 7,405 Square Feet
    Details
    • Parcel number: 207026300005007000

    Construction

    Type & style
    • Home type: SingleFamily
    • Architectural style: Traditional
    • Property subtype: Single Family Residence
    Materials
    • Stucco & Frame
    • Roof: Composition
    Condition
    • Under Construction
    • New construction: Yes
    • Year built: 2023
    Details
    • Builder name: JAGATT

    Utilities & green energy

    • Sewer: Public Sewer
    • Water: Public

    Community & HOA

    Community
    • Subdivision: Cider Mill Ridge
    HOA
    • Has HOA: Yes
    • HOA fee: $1,135 annually
    • HOA name: FIRST SERVICE RESIDENTIAL
    Location
    • Region: Parkville

    Financial & listing details

    • Tax assessed value: $678,030
    • Annual tax amount: $12,012
    • Date on market: 5/25/2023
    • Listing terms: Cash,Conventional
    • Ownership: Private

    Price history

    DateEventPrice
    5/1/2024Sold--
    Source: Heartland MLS as distributed by MLS GRID #2436451 Report a problem
    1/30/2024Contingent$699,000$171/sqft
    Source: Heartland MLS as distributed by MLS GRID #2436451 Report a problem
    11/16/2023Price change$699,000-6.2%$171/sqft
    Source: Heartland MLS as distributed by MLS GRID #2436451 Report a problem
    8/23/2023Price change$745,000-6.3%$182/sqft
    Source: Heartland MLS as distributed by MLS GRID #2436451 Report a problem
    5/25/2023Listed for sale$795,000+1666.7%$194/sqft
    Source: Heartland MLS as distributed by MLS GRID #2436451 Report a problem
    8/6/2021Sold--
    Source: Heartland MLS as distributed by MLS GRID #2301837 Report a problem
    1/21/2021Listed for sale$45,000$11/sqft
    Source: Overland Park - WEICHERT, REALTORS - Welch and Company #2301837 Report a problem

    Public tax history

    YearProperty taxesTax assessment
    2025$12,012 +58.9%$128,825
    2024$7,558 +347.4%$128,825 +3309%
    2023$1,689 -0.2%$3,779
    2022$1,693 -0.1%$3,779
    2021$1,694 -49%$3,779 -49%
    2020$3,321 $7,410 +20%
    2018-- $6,175
    2017$2,734 -0.3%$6,175
    2016$2,742 -0.1%$6,175
    2015$2,745 +129.3%$6,175 -56.7%
    2013$1,197 $14,250
    Find assessor info on the county website

    Neighborhood: 64152

    Nearby schools

    GreatSchools rating
    Schools provided by the listing agent
    • Elementary: Graden
    • Middle: Lakeview
    • High: Park Hill South

    Source: Heartland MLS as distributed by MLS GRID. This data may not be complete. We recommend contacting the local school district to confirm school assignments for this home.

    Get a cash offer in 3 minutes
    Find out how much your home could sell for in as little as 3 minutes with a no-obligation cash offer.
    Estimated market value
    $739,300
    Get a cash offer in 3 minutes
    Find out how much your home could sell for in as little as 3 minutes with a no-obligation cash offer.
    Estimated market value
    $739,300