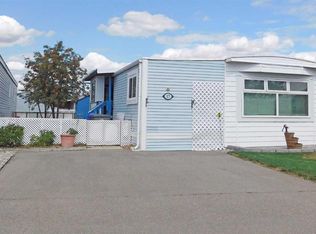
This affordable manufactured home in the Claresholm Mobile Home Park has 2 bedrooms, full bath, and an addition which adds a heated boot room and an unheated storage room. There are new windows at the front and siding curtesy the recent hailstorm and the shingles are within the last 2 years. There is a covered front deck and a large, covered back deck which has a fenced yard and a large storage shed. It does need some updating and flooring but it is an opportunity to make it your own. There is a freezer, table + 4 chairs, sofa, and large dresser included in the sale. This is an age 55+ park and you will require park approval for you and your pet if you have one. The $510 pad fee covers garbage, recycling, water and sewer. Book a showing with your favorite realtor and have a look.
For sale
C$59,900
5853 4th St W #8, Claresholm, AB T0L 0T0
2beds
924sqft
Mobile Home
Built in 1974
-- sqft lot
$-- Zestimate®
C$65/sqft
C$-- HOA
What's special
Heated boot roomCovered front deckLarge covered back deckFenced yardLarge storage shed
- 10 days
- 10
- 2
Zillow last checked:
Listing updated:
Listed by:
Kerry Hart, Associate,
Maxwell Capital Realty
Source: courtesy of Pillar9 System,MLS®#: A2353970 Originating MLS®#: Calgary
Facts & features
Interior
Bedrooms & bathrooms
- Bedrooms: 2
- Bathrooms: 1
- Full bathrooms: 1
Bedroom
- Level: Main
- Dimensions: 8`4" x 9`10"
Other
- Level: Main
- Dimensions: 11`0" x 11`2"
Other
- Level: Main
- Dimensions: 4`10" x 9`10"
Other
- Level: Main
- Dimensions: 4`10" x 7`5"
Other
- Level: Main
- Dimensions: 12`11" x 12`8"
Laundry
- Level: Main
- Dimensions: 7`4" x 9`10"
Living room
- Level: Main
- Dimensions: 12`11" x 14`0"
Heating
- Forced Air
Appliances
- Included: Dryer, Freezer, Range Hood, Refrigerator, Stove(s), Washer
- Laundry: Laundry Room
Features
- Ceiling Fan(s)
- Flooring: Carpet, Laminate, Vinyl
- Windows: Window Coverings
Interior area
- Total interior livable area: 924 sqft
Property
Parking
- Total spaces: 1
- Parking features: Parking Pad
- Has uncovered spaces: Yes
Features
- Levels: One
- Stories: 1
- Patio & porch: Deck, Patio
- Exterior features: Storage
- Fencing: Fenced
Details
- On leased land: Yes
- Lease amount: $510
Construction
Type & style
- Home type: MobileManufactured
- Property subtype: Mobile Home
Materials
- Vinyl Siding
- Foundation: Piling(s)
- Roof: Asphalt Shingle
Condition
- Year built: 1974
Details
- Builder name: Glendale
Utilities & green energy
- Electric: Single Phase
- Sewer: Public Sewer
- Water: Public
- Utilities for property: Electricity Connected, Natural Gas Connected, Garbage Collection, Sewer Connected, Water Connected
Community & HOA
Community
- Features: Golf, Park, Playground, Tennis Court(s)
- Subdivision: NONE
Location
- Region: Claresholm
Financial & listing details
- Price per square foot: C$65/sqft
- Date on market: 10/22/2026
- Inclusions: Shed, Sofa, table +4 chairs, dresser in MB, addition
- Electric utility on property: Yes
Price history
Price history is unavailable.
Public tax history
Tax history is unavailable.
Climate risks
Neighborhood: T0L
Nearby schools
GreatSchools rating
No schools nearby
We couldn't find any schools near this home.