Under Construction. Welcome to the popular 1860 model by Adams Homes, offering a well-designed layout that perfectly balances style, functionality, and everyday comfort. This inviting home features an open-concept floor plan ideal for both entertaining and relaxed living. Enjoy ceramic tile flooring throughout the main living areas, delivering a clean, modern look with low-maintenance durability, while carpeted bedrooms provide a cozy retreat. The kitchen and bathrooms are beautifully finished with granite countertops, complemented by stainless steel appliances that add both style and practicality. This home also features a rare 3-car garage, providing ample space for vehicles, storage, or a workshop—an added bonus that today’s buyers highly value. With spacious bedrooms, a flexible layout, and quality finishes throughout, the 1860 model is an excellent choice for a variety of buyers—from first-time homeowners to seasonal residents. Experience the value and craftsmanship of this thoughtfully upgraded home—ready to meet today’s lifestyle needs.
Pending
$367,100
5855 PONCE DE LEON BOULEVARD, NORTH PORT, FL 34291
3beds
1,860sqft
Single Family Residence
Built in 2026
0.26 Acres Lot
$363,700 Zestimate®
$197/sqft
$-- HOA
What's special
Spacious bedroomsCarpeted bedroomsOpen-concept floor planQuality finishes throughoutStainless steel appliances
- 117 days |
- 3 |
- 0 |
Likely to sell faster than
Zillow last checked:
Listing updated:
Listed by:
Lisa Povsic 941-769-1925,
ADAMS HOME REALTY INC 941-480-9800,
Barbara Bueche 301-512-0070,
ADAMS HOME REALTY INC
Source: Stellar MLS,MLS#: A4691420 Originating MLS: Sarasota - Manatee
Originating MLS: Sarasota - Manatee
Facts & features
Interior
Bedrooms & bathrooms
- Bedrooms: 3
- Bathrooms: 2
- Full bathrooms: 2
Rooms
- Room types: Den/Library/Office, Dining Room
Primary bedroom
- Features: Walk-In Closet(s)
- Level: First
- Area: 192 Square Feet
- Dimensions: 12x16
Bedroom 2
- Features: Built-in Closet
- Level: First
- Area: 132 Square Feet
- Dimensions: 12x11
Bedroom 3
- Features: Built-in Closet
- Level: First
- Area: 121 Square Feet
- Dimensions: 11x11
Den
- Level: First
- Area: 90 Square Feet
- Dimensions: 9x10
Great room
- Level: First
- Area: 304 Square Feet
- Dimensions: 16x19
Kitchen
- Features: Pantry
- Level: First
Heating
- Central
Cooling
- Central Air
Appliances
- Included: Dishwasher, Electric Water Heater, Microwave, Range, Water Filtration System
- Laundry: Inside, Laundry Room
Features
- In Wall Pest System, Pest Guard System, Primary Bedroom Main Floor, Split Bedroom, Thermostat, Vaulted Ceiling(s)
- Flooring: Carpet, Ceramic Tile
- Windows: Hurricane Shutters, Hurricane Shutters/Windows
- Has fireplace: No
Interior area
- Total structure area: 2,220
- Total interior livable area: 1,860 sqft
Property
Parking
- Total spaces: 3
- Parking features: Driveway, Ground Level
- Attached garage spaces: 3
- Has uncovered spaces: Yes
Features
- Levels: One
- Stories: 1
- Exterior features: Rain Gutters
Lot
- Size: 0.26 Acres
- Features: Cleared
Details
- Parcel number: 0946141614
- Zoning: RSF2
- Special conditions: None
Construction
Type & style
- Home type: SingleFamily
- Property subtype: Single Family Residence
Materials
- Block, Stucco
- Foundation: Block, Slab
- Roof: Shingle
Condition
- Under Construction
- New construction: Yes
- Year built: 2026
Details
- Builder model: 1860
- Builder name: Adams Homes
- Warranty included: Yes
Utilities & green energy
- Sewer: Septic Tank
- Water: Well
- Utilities for property: BB/HS Internet Available, Cable Available, Electricity Available, Phone Available, Water Available
Community & HOA
Community
- Pet fee: $0 monthly
- Subdivision: PORT CHARLOTTE SUB 28
HOA
- Has HOA: No
Location
- Region: North Port
Financial & listing details
- Price per square foot: $197/sqft
- Tax assessed value: $14,700
- Annual tax amount: $739
- Date on market: 4/25/2026
- Cumulative days on market: 36 days
- Listing terms: Cash,Conventional,FHA,VA Loan
- Ownership: Fee Simple
- Total actual rent: 0
- Electric utility on property: Yes
- Road surface type: Asphalt
Estimated market value
$363,700
$346,000 - $382,000
$2,080/mo
Price history
| Date | Event | Price |
|---|---|---|
| 5/23/2026 | Pending sale | $367,100$197/sqft |
Source:  Stellar MLS #A4691420 Report a problem Stellar MLS #A4691420 Report a problem | ||
| 4/25/2026 | Listed for sale | $367,100+2059.4%$197/sqft |
Source: Stellar MLS #A4691420 Report a problem | ||
| 9/10/2021 | Sold | $17,000+277.8%$9/sqft |
Source: Public Record Report a problem | ||
| 1/20/2004 | Sold | $4,500$2/sqft |
Source: Public Record Report a problem | ||
Public tax history
| Year | Property taxes | Tax assessment |
|---|---|---|
| 2025 | $738 +10.8% | $14,700 +9.7% |
| 2024 | $666 +8.6% | $13,400 +3.1% |
| 2023 | $613 +17.4% | $13,000 -13.3% |
| 2022 | $522 +36.7% | $15,000 +240.9% |
| 2021 | $382 +3.3% | $4,400 +10% |
| 2020 | $370 -0.2% | $4,000 -7% |
| 2019 | $370 | $4,300 +2.4% |
| 2018 | $370 +0% | $4,200 +15.7% |
| 2017 | $370 +8.2% | $3,630 -4.5% |
| 2016 | $342 -0.4% | $3,800 +26.7% |
| 2015 | $344 +0.4% | $3,000 +9.1% |
| 2014 | $342 +2.8% | $2,750 |
| 2013 | $333 +39.6% | $2,750 +10% |
| 2012 | $238 0% | $2,500 -10.7% |
| 2011 | $238 -2.8% | $2,800 -12.5% |
| 2010 | $245 -29% | $3,200 -50.8% |
| 2009 | $346 | $6,500 -22.6% |
| 2008 | $346 -40.4% | $8,400 -68.8% |
| 2007 | $579 | $26,900 -18.5% |
| 2006 | -- | $33,000 +3.4% |
| 2005 | -- | $31,900 +459.6% |
| 2004 | $187 +35.5% | $5,700 +90% |
| 2003 | $138 +0.2% | $3,000 |
| 2002 | $138 +3.9% | $3,000 |
| 2001 | $133 -0.4% | $3,000 |
| 2000 | $133 | $3,000 |
Find assessor info on the county website
Monthly payment
Est. payment
Payment breakdown
Explore the cost of this home by adjusting the details. Changes won't be saved.Climate risks
Neighborhood: 34291
Nearby schools
GreatSchools rating
- 6/10Lamarque Elementary SchoolGrades: PK-5Distance: 2.9 mi
- 8/10Heron Creek Middle SchoolGrades: 6-8Distance: 2.6 mi
- 3/10North Port High SchoolGrades: PK,9-12Distance: 2.4 mi
- $14,700-- bd-- ba-- sqftPonce De Leon Blvd, North port, FL 34291Off Market
- $264,8003 bd2 ba1.4k sqft5815 Ponce De Leon Blvd, North Port, FL 34291Off Market
- $13,900-- bd-- ba-- sqftHumkey St, North port, FL 34291Off Market
- $24,90010,000 sqftLOT 3 Humkey St LOT 3, North Pt, FL 34291Lot/Land
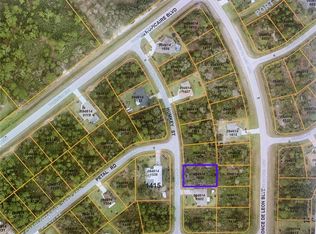
- $13,900-- bd-- ba-- sqftHumkey St, North port, FL 34291Off Market
- $14,200-- bd-- ba-- sqftPonce De Leon Blvd, North port, FL 34291Off Market
- $14,700-- bd-- ba-- sqftPonce De Leon Blvd, North port, FL 34291Off Market
- $268,0003 bd2 ba1.2k sqft5890 Humkey St, North Port, FL 34291Off Market
A local agent can set up tours, give advice and negotiate with sellers.
Similar homes
- $376,3004 bd2 ba2.1k sqft5365 PONCE DE LEON BOULEVARD, NORTH PORT, FL 34291New Construction
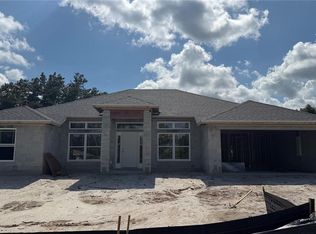
 MLS ID #A4691416, Lisa Povsic, ADAMS HOME REALTY INC. Stellar MLS
 - $343,9903 bd2 ba1.8k sqft7073 ROMAN AVENUE, NORTH PORT, FL 34291New Construction
 Stellar MLS
 - $378,9004 bd2 ba2.1k sqft5178 ABDELLA LANE, NORTH PORT, FL 34291New Construction
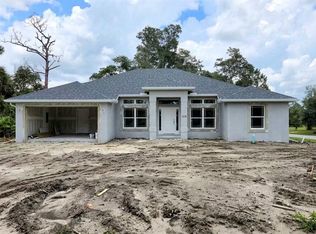 MLS ID #A4690158, Lisa Povsic, ADAMS HOME REALTY INC. Stellar MLS
 - $388,3003 bd3 ba2.1k sqft7818 TARABILLA AVENUE, NORTH PORT, FL 34291New Construction
 MLS ID #A4690131, Lisa Povsic, ADAMS HOME REALTY INC. Stellar MLS
 - $379,4003 bd2 ba2.1k sqft4733 LACOCO ST., NORTH PORT, FL 34291New ConstructionMLS ID #A4688840, Camden Rodman, ADAMS HOME REALTY INC. Stellar MLS
- $399,3003 bd2 ba2.1k sqft5916 HORNBUCKLE BLVD., NORTH PORT, FL 34291New ConstructionMLS ID #A4701057, Camden Rodman, ADAMS HOME REALTY INC. Stellar MLS
- $418,7004 bd3 ba2.2k sqft5731 ZINKLE STREET, NORTH PORT, FL 34291New ConstructionMLS ID #A4695184, Lisa Povsic, ADAMS HOME REALTY INC. Stellar MLS
- $363,3003 bd2 ba1.8k sqft7832 HOWSER COURT, NORTH PORT, FL 34287New ConstructionMLS ID #A4700643, Teri Barbee, ADAMS HOME REALTY INC. Stellar MLS
- $339,9003 bd2 ba1.8k sqft5923 GIFFEN AVENUE, NORTH PORT, FL 34291New ConstructionMLS ID #A4659427, Camden Rodman, ADAMS HOME REALTY INC. Stellar MLS
- $422,0004 bd2 ba2.5k sqft8151 BRISTOL AVE., NORTH PORT, FL 34291New ConstructionMLS ID #A4697014, Camden Rodman, ADAMS HOME REALTY INC. Stellar MLS
- $389,4004 bd2 ba2.1k sqft7852 HOWSER COURT, NORTH PORT, FL 34287New ConstructionMLS ID #A4691776, Lisa Povsic, ADAMS HOME REALTY INC. Stellar MLS
- $396,3004 bd3 ba2.2k sqft5800 SHAFFER AVENUE, NORTH PORT, FL 34291New ConstructionMLS ID #A4690152, Lisa Povsic, ADAMS HOME REALTY INC. Stellar MLS
- $361,8003 bd2 ba1.8k sqft3334 STOKIE AVE., NORTH PORT, FL 34286New ConstructionMLS ID #A4689968, Camden Rodman, ADAMS HOME REALTY INC. Stellar MLS
- $373,9004 bd2 ba2.2k sqft5082 MAKENA STREET, NORTH PORT, FL 34286New ConstructionMLS ID #A4693609, Lisa Povsic, ADAMS HOME REALTY INC. Stellar MLS
- $412,9004 bd3 ba1.9k sqft8014 LATOUR AVENUE, NORTH PORT, FL 34291New ConstructionStellar MLS
- $299,0003 bd2 ba1.4k sqft4812 TAHITI STREET, NORTH PORT, FL 34286For SaleMLS ID #C7529551, Meeghan Armstrong, SELLSTATE VISION REALTY. Stellar MLS
- $397,1004 bd2 ba2.1k sqft4664 VAQUERO STREET, NORTH PORT, FL 34286New ConstructionMLS ID #A4701911, Teri Barbee, ADAMS HOME REALTY INC. Stellar MLS
- $365,0003 bd2 ba2k sqft2356 ARMENIA ROAD, NORTH PORT, FL 34286New ConstructionMLS ID #A4682195, Lisa Povsic, ADAMS HOME REALTY INC. Stellar MLS
- from $319,9904 bd2 ba1.8k sqftBRASELTON Plan, North Port Classic, North Port, FL 34288New ConstructionCentury Communities
- $400,0004 bd2 ba2.5k sqft4372 PAWTUCKET STREET, NORTH PORT, FL 34286New ConstructionMLS ID #A4690463, Teri Barbee, ADAMS HOME REALTY INC. Stellar MLS
