Skip main navigation
Off market
  • $1,155,800

    5857 Hickory Hollow Ln, Doylestown, PA 18902

    3beds
    5,252sqft
    Condo
    Built in 1999
    -- sqft lot
    $1,155,800 Zestimate®
    $220/sqft
    $4,311 Estimated rent

    Home value

    $1,155,800

    $1.05M - $1.27M

    $4,311/mo

    Zestimate® history
    Loading
    Loading...

    Owner options

    List your home for rent

    $4,311/mo

    Rent Zestimate®

    Find your next renter with Zillow Rental Manager. Plus, with online applications, you can quickly screen prospective tenants – for free.

    Learn more

    $4,311/mo

    Rent Zestimate®

    Refinance and save

    $7,954/mo

    Est. payment

    Refinancing to a lower rate could help reduce your monthly payments and save thousands over the life of the loan.

    See today's rates

    $7,954/mo

    Est. payment

    Explore your selling options

    Work with a Zillow partner agent

    Leverage their expertise and Zillow's premium Showcase listings to get your home seen by more buyers.

    Get started

    List with your own agent

    Get your home in front of millions of buyers by listing it on Zillow.

    Learn how to do it

    Sell it yourself

    Take full control of how buyers see your home on Zillow by listing For Sale by Owner (FSBO).

    List your home

    What's special

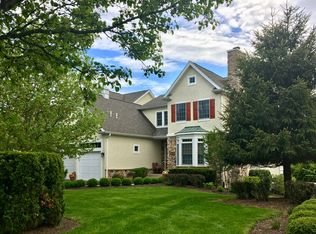
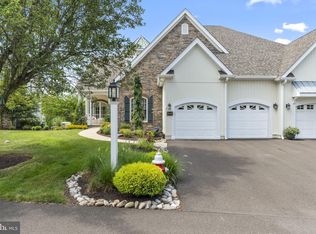
    Welcome to the community of Stone Ridge. A premier community of carriage style town homes conveniently located just behind Peddlers Village. Upon entrance you are greeted with a diverse and open floor plan that offers elegance and a comfortable style of maintenance free living. Beautiful hardwood floors flow through the main level of the home. A grand two story foyer with a custom corner built-in. The formal dining room showcases a trey ceiling with custom lighting and extensive moldings. The great room offers a gas stone fireplace, custom built-ins, a rear wall of windows that provides long distance views. The gourmet kitchen is a delight with double ovens, four burner gas stove, granite countertops, 48 inch Sub-Zero refrigerator , Asco dishwasher, beverage cooler, an abundance of cabinets and storage and a breakfast room with glass sliding doors that lead out onto a new deck. The main suite is conveniently located on the main level with dramatic windows , tray ceiling, hanging light fixture and beautiful waffled pattern carpet. Two walk in closets and a luxurious bath with steam shower, double vanities, tile flooring and trey ceiling with chandler and oversized walk in linen closet. The second bedroom suite is located just off the foyer with soaring ceilings, new ceiling fan, over-sized windows, a spacious closet. The laundry room is located just outside the kitchen area. It boasts cherry wood cabinets, laundry tub with storage drawer underneath and stainless steel and glass backsplash. There is a brand new Samsung top loading washer/ stream dryer included. LED lighting provides light to complete the laundry. The wood staircase brings you to the lower level which is grand in scale with it's 10 foot high ceilings and an open floor plan that is wonderful for entertaining. A wet bar with tile flooring, sink with tin backsplash and cherry cabinets with LED task lighting make the area glow with warmth. A professional office with French doors , wall mounted TV, and recessed LED lighting and a door that lead to the back yard. A secondary office with full size refrigerator, and a large gym with wall mirrors, rubber matting and tv mount plus Bose ceiling speakers really get you heart moving with a good workout. The third bedroom suite has large walk in closet, glass sliding doors leading you to a private patio and sitting area. A full bath with tile flooring, double sinks, and seamless glass shower with shower tower complete the lower level. The lower level has a convenient staircase to access the garage. Additional features include, cedar closet, Boze entertainment surround sound system, two zone heating and AC, whole house filter purification system and water Softner. A front lawn Sprinkler system, security system and hard wired smoke alarms are all included. The two zone Lennox Elite HVAC system is controlled by WIFI so you can operate the thermostat from any smart phone or tablet. The entire house has upgraded light fictures, LED lighting to keep those energy bills in check. The homes quality construction can be felt and seen including all solid wood doors, interior insulation for added soundproofing and paint inspired by local renowned professional interior decorators. This beautiful home is neutral in coloring, well maintained and pride of ownership is apparent. This is a condominium association, all exterior, roof, lawn, snow removal up to your door, streets, trash, water, common grounds, exterior lighting is included in fee. This is maintenance free living at it's best For a private showing please call 215-858-5545. Steve Becker

    This property is off market, which means it's not currently listed for sale or rent on Zillow. This may be different from what's available on other websites or public sources.
    Facts & features

    Interior

    Bedrooms & bathrooms
    • Bedrooms: 3
    • Bathrooms: 3
    • Full bathrooms: 3
    Heating
    • Forced air, Gas
    Cooling
    • Central
    Appliances
    • Included: Dishwasher, Dryer, Garbage disposal, Microwave, Range / Oven, Refrigerator, Washer
    Features
    • Flooring: Tile, Other, Carpet, Concrete, Hardwood
    • Basement: None
    • Has fireplace: Yes
    • Fireplace features: wood stove
    Interior area
    • Total interior livable area: 5,252 sqft

    Property

    Parking
    • Total spaces: 2
    • Parking features: Garage - Attached, Off-street
    Features
    • Exterior features: Stone, Wood, Wood products
    • Has view: Yes
    • View description: Park
    Details
    • Parcel number: 06015021020

    Construction

    Type & style
    • Home type: Condo
    Materials
    • Frame
    • Roof: Composition
    Condition
    • Year built: 1999

    Community & HOA

    HOA
    • Has HOA: Yes
    • HOA fee: $597 monthly
    Location
    • Region: Doylestown

    Financial & listing details

    • Price per square foot: $220/sqft
    • Tax assessed value: $812,408
    • Annual tax amount: $11,498

    Price history

    DateEventPrice
    1/25/2021Listing removed--
    Source: Owner Report a problem
    8/3/2017Sold$705,000-3.3%$134/sqft
    Source: Public Record Report a problem
    6/19/2017Pending sale$729,000$139/sqft
    Source: Owner Report a problem
    6/15/2017Listed for sale$729,000+21.5%$139/sqft
    Source: Owner Report a problem
    4/2/2015Sold$600,000+38.5%$114/sqft
    Source: Public Record Report a problem
    7/16/1999Sold$433,350$83/sqft
    Source: Public Record Report a problem

    Public tax history

    YearProperty taxesTax assessment
    2025$11,498 +0.4%$67,430
    2024$11,448 +7.9%$67,430
    2023$10,606 +1.2%$67,430
    2022$10,479 +1.2%$67,430
    2021$10,354 $67,430
    2020$10,354 +0.7%$67,430
    2018$10,286 -0.2%$67,430
    2017$10,303 $67,430
    2016$10,303 $67,430 -5%
    2015-- $70,980
    2014-- $70,980
    2013-- $70,980
    2012-- $70,980
    2011-- $70,980
    2010-- $70,980 -11.2%
    2009-- $79,920
    2008-- $79,920
    2007-- $79,920
    2006-- $79,920
    2005-- $79,920 +300%
    2004-- $19,980
    2003-- $19,980
    2002-- $19,980
    2000-- $19,980
    Find assessor info on the county website

    Neighborhood: 18902

    Nearby schools

    GreatSchools rating
    Schools provided by the listing agent
    • Elementary: BUCKINGHAM
    • Middle: HOLICONG
    • High: CENTRAL BUCKS HS - EAST
    • District: Central Bucks

    Source: The MLS. This data may not be complete. We recommend contacting the local school district to confirm school assignments for this home.

    Get a cash offer in 3 minutes
    Find out how much your home could sell for in as little as 3 minutes with a no-obligation cash offer.
    Estimated market value
    $1,155,800
    Get a cash offer in 3 minutes
    Find out how much your home could sell for in as little as 3 minutes with a no-obligation cash offer.
    Estimated market value
    $1,155,800