Skip main navigation
Off market
  • $1,017,100

    5861 Hickory Hollow Ln, Doylestown, PA 18902

    3beds
    4baths
    4,200sqft
    Townhouse
    Built in 1999
    -- sqft lot
    $1,017,100 Zestimate®
    $242/sqft
    $4,413 Estimated rent

    Home value

    $1,017,100

    $956,000 - $1.08M

    $4,413/mo

    Zestimate® history
    Loading
    Loading...

    Owner options

    List your home for rent

    $4,413/mo

    Rent Zestimate®

    Find your next renter with Zillow Rental Manager. Plus, with online applications, you can quickly screen prospective tenants – for free.

    Learn more

    $4,413/mo

    Rent Zestimate®

    Refinance and save

    $7,103/mo

    Est. payment

    Refinancing to a lower rate could help reduce your monthly payments and save thousands over the life of the loan.

    See today's rates

    $7,103/mo

    Est. payment

    Explore your selling options

    Work with a Zillow partner agent

    Leverage their expertise and Zillow's premium Showcase listings to get your home seen by more buyers.

    Get started

    List with your own agent

    Get your home in front of millions of buyers by listing it on Zillow.

    Learn how to do it

    Sell it yourself

    Take full control of how buyers see your home on Zillow by listing For Sale by Owner (FSBO).

    List your home

    What's special

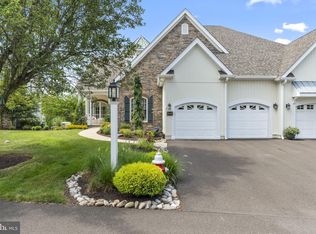
    A very rare opportunity for a home in the highly coveted Stone Ridge community of Buckingham Township. These homes do not often become available but here's your opportunity for an exquisitely upgraded Carriage House where luxury, comfort and one of the most desirable views in the neighborhood converge. It all begins as you enter the front door with full transom and shuttered sidelights. You are immediately greeted by the beautifully finished hardwood floors which extend throughout the entire first level. The spacious living room on your right is highlighted with large bay windows on the front and additional windows on the side, washing the area with airy natural lighting. The open floor plan continues to the dining area with yet another set of bay windows making this a wonderful place for your formal dining. The gourmet kitchen features a large island with a gas cooktop, an overhang for seating, extensive storage space and custom artglass pendant lighting. Meal preparation and entertaining will be a delight with the leathered granite countertops, tiled backsplash, extensive cabinetry and stainless appliances. The kitchen is wide open to the large great room with a two sided gas fireplace, vaulted ceiling and skylights, and sliders to the deck. The flow of this floor plan not only provides comfort and convenience (only 3 steps up from the oversize two car garage with storage) but is exceptional for gatherings and entertaining. And while you are enjoying outdoor dining under the awning on this deck, the views will astound you. In the Spring you will enjoy watching the hot air balloons take off from the adjacent Peddlers Village. The main level also includes the primary bedroom suite with cathedral ceiling and featuring barn style French doors to the large walk-in closet with organizers plus a second large closet. You will be delighted by the large primary bath with double vanity and the expanded walk-in frame less glass shower with beautiful floor to ceiling tile work. This bedroom suite also includes a sitting room (currently set up as home office space) with the second side of the gas fireplace and amazing views of the meadow and it's wildlife, pastoral pond, and Peddlers Village. The main level also includes a completely renovated powder room and a laundry room if you should decide to move the laundry up from its current location in the basement. Upstairs you will find a spacious loft/seating area overlooking the great room and the foyer, as well as two additional large bedrooms & one en suite with full bath and yet another full bath in the hallway. Downstairs the daylight walk out space is beautifully finished with wainscoting, built in bookshelves and recessed lighting, providing even more space for relaxing and entertaining. There is even an additional guest bedroom. The unfinished section provides extensive storage space. And to enjoy the outdoors even more, sliders take you to the new covered paver patio providing a secluded and extremely comfortable area. Walking distance on the community's own walking trail to the shopping, dining and entertainment of Peddlers Village. Central Bucks schools. Make your appointment today to experience this wonderful property. 2023-05-09

    This property is off market, which means it's not currently listed for sale or rent on Zillow. This may be different from what's available on other websites or public sources.

    Facts & features

    Interior

    Bedrooms & bathrooms
    • Bedrooms: 3
    • Bathrooms: 4
    Heating
    • Forced air, Electric
    Cooling
    • Central
    Appliances
    • Included: Dishwasher, Dryer, Garbage disposal, Microwave, Range / Oven, Refrigerator, Washer
    Features
    • Kitchen Island, Recessed Lighting, Built-Ins, Eat-in Kitchen, Crown Molding, Open Floorplan, Attic, Wainscotting, Entry Level Bedroom, Formal/Separate Dining Room, Master Bath(s), Upgraded Countertops, Kitchen - Gourmet, Family Room Off Kitchen
    • Flooring: Carpet, Hardwood
    • Windows: Skylight(s), Window Treatments
    • Basement: Y
    Interior area
    • Total interior livable area: 4,200 sqft
    • Finished area below ground: 0

    Property

    Parking
    • Total spaces: 2
    • Parking features: Garage - Attached
    Features
    • Exterior features: Stone, Stucco
    Details
    • Parcel number: 06015021018
    • Special conditions: Standard

    Construction

    Type & style
    • Home type: Townhouse
    • Architectural style: Carriage House
    Materials
    • Frame
    Condition
    • Year built: 1999

    Community & HOA

    HOA
    • Has HOA: Yes
    • HOA fee: $597 monthly
    Location
    • Region: Doylestown

    Financial & listing details

    • Price per square foot: $242/sqft
    • Tax assessed value: $809,155
    • Annual tax amount: $11,452

    Price history

    DateEventPrice
    5/24/2023Sold$860,000+3%$205/sqft
    Source: Bright MLS #PABU2046372 Report a problem
    4/19/2023Pending sale$835,000$199/sqft
    Source: Bright MLS #PABU2046372 Report a problem
    4/15/2023Listed for sale$835,000+18.4%$199/sqft
    Source: Bright MLS #PABU2046372 Report a problem
    4/13/2020Sold$705,000-4%$168/sqft
    Source: Public Record Report a problem
    2/28/2020Price change$734,000-0.1%$175/sqft
    Source: Owner Report a problem
    1/2/2020Listed for sale$735,000$175/sqft
    Source: Owner Report a problem
    10/8/2019Listing removed$735,000$175/sqft
    Source: BHHS Fox & Roach New Hope #PABU472654 Report a problem
    9/16/2019Listed for sale$735,000-0.7%$175/sqft
    Source: BHHS Fox & Roach-New Hope #PABU472654 Report a problem
    8/8/2019Listing removed$739,999$176/sqft
    Source: BHHS Fox & Roach-New Hope #PABU472654 Report a problem
    7/23/2019Listed for sale$739,999+28.7%$176/sqft
    Source: BHHS Fox & Roach New Hope #PABU472654 Report a problem
    8/3/2016Sold$575,000-24.8%$137/sqft
    Source: Public Record Report a problem
    7/7/2006Sold$765,000+30.8%$182/sqft
    Source: Public Record Report a problem
    5/9/2002Sold$585,000+40%$139/sqft
    Source: Public Record Report a problem
    12/3/1999Sold$418,000$100/sqft
    Source: Public Record Report a problem

    Public tax history

    YearProperty taxesTax assessment
    2025$11,452 +0.4%$67,160
    2024$11,402 +7.9%$67,160
    2023$10,564 +1.2%$67,160
    2022$10,437 +1.2%$67,160
    2021$10,312 $67,160
    2020$10,312 +0.7%$67,160
    2018$10,245 -0.2%$67,160
    2017$10,262 $67,160
    2016$10,262 $67,160
    2015-- $67,160
    2014-- $67,160
    2013-- $67,160
    2012-- $67,160
    2011-- $67,160
    2010-- $67,160 -17%
    2009-- $80,920
    2008-- $80,920
    2007-- $80,920
    2006-- $80,920
    2005-- $80,920 +300%
    2004-- $20,230
    2003-- $20,230
    2002-- $20,230
    2000-- $20,230
    Find assessor info on the county website

    Neighborhood: 18902

    Nearby schools

    GreatSchools rating
    Schools provided by the listing agent
    • Elementary: BUCKINGHAM
    • Middle: HOLICONG
    • High: CENTRAL
    • District: CENTRAL BUCKS

    Source: The MLS. This data may not be complete. We recommend contacting the local school district to confirm school assignments for this home.

    Get a cash offer in 3 minutes
    Find out how much your home could sell for in as little as 3 minutes with a no-obligation cash offer.
    Estimated market value
    $1,017,100
    Get a cash offer in 3 minutes
    Find out how much your home could sell for in as little as 3 minutes with a no-obligation cash offer.
    Estimated market value
    $1,017,100