OPEN HOUSE for 8/03/2025 is cancelled. Seller Accepted and Offer. Imagine turning onto a quiet, private lane and arriving at your destination: a stunning end-unit carriage home, peacefully situated at the top of the street where the only traffic is your own. This is more than just a house; it’s the key to a lifestyle of luxury, convenience, and flexibility. For those seeking to downsize from a larger property with acreage, it presents the perfect solution—a way to shed the burden of exterior maintenance without sacrificing the expansive interior square footage and high-end finishes you cherish. The homeowner's association gracefully handles the roof and all exterior care, offering a true “lock-and-leave” freedom. Upon entering the soaring octagonal foyer, the home immediately reveals its thoughtful design. The main level unfolds with gleaming hardwood floors, offering a complete, self-contained living space ideal for those planning for the future or desiring the ease of one-floor living without the constraints of a 55+ community. Here you’ll find a serene primary suite, featuring a beautifully updated spa-like bathroom. Second full bedroom with a directly accessible bath is perfect for guests or a home office. The open great room, gourmet kitchen, and adjacent deck create an inviting hub for daily life and effortless entertaining. This home also grows with a family, providing abundant space and a place within the highly acclaimed Central Bucks School District. The fully finished, walkout lower level is a world of its own—a sun-filled space with full windows, a dramatic double-sided stone fireplace, and its own private entrance from the garage. This level offers a third bedroom, a full and half bath, a wet bar, and custom built-ins, making it an ideal retreat for teenagers, visiting college students, or long-term guests. It’s a home that adapts to every chapter of life, offering both togetherness and personal space. While it feels like a secluded retreat, its location is unmatched in its convenience, being walkable to the year-round destination of Peddler’s Village and just a short drive from major highways, providing easy access to Philadelphia, New Jersey, and airports for travel or commuting. This property truly offers a unique combination of peaceful luxury and connected living, ready to welcome its next story.
Sold for $975,000
$975,000
5859 Hickory Hollow Ln, Doylestown, PA 18902
3beds
4,302sqft
Townhouse
Built in 1999
-- sqft lot
$1,020,500 Zestimate®
$227/sqft
$4,432 Estimated rent
Home value
$1,020,500
$949,000 - $1.10M
$4,432/mo
Zestimate® history
Owner options
List your home for rent
$4,432/mo
Rent Zestimate®
Find your next renter with Zillow Rental Manager. Plus, with online applications, you can quickly screen prospective tenants – for free.
$4,432/mo
Rent Zestimate®
Refinance and save
$6,221/mo
Est. payment
Refinancing to a lower rate could help reduce your monthly payments and save thousands over the life of the loan.
$6,221/mo
Est. payment
Explore your selling options
Work with a Zillow partner agent
Leverage their expertise and Zillow's premium Showcase listings to get your home seen by more buyers.
Get startedList with your own agent
Get your home in front of millions of buyers by listing it on Zillow.
Learn how to do itSell it yourself
Take full control of how buyers see your home on Zillow by listing For Sale by Owner (FSBO).
List your homeWhat's special
High-end finishesCustom built-insStunning end-unit carriage homeAbundant spaceQuiet private laneOpen great roomDramatic double-sided stone fireplace
Zillow last checked:
Listing updated:
Listed by:
Lukasz Boczniewicz 267-679-1659,
Keller Williams Real Estate-Langhorne,
Listing Team: Ariella + Lukasz Realty Group, Co-Listing Team: Ariella + Lukasz Realty Group,Co-Listing Agent: Ariella Boczniewicz 215-971-4122,
Keller Williams Real Estate-Langhorne
Bought with:
Mickey Mignot, RS168981L
Realty Executives-Skippack
Source: Bright MLS,MLS#: PABU2101474
Facts & features
Interior
Bedrooms & bathrooms
- Bedrooms: 3
- Bathrooms: 4
- Full bathrooms: 3
- 1/2 bathrooms: 1
- Main level bathrooms: 2
- Main level bedrooms: 2
Rooms
- Room types: Bedroom 2, Bedroom 1, Bathroom 1, Bathroom 2, Half Bath
Bedroom 1
- Level: Main
Bedroom 1
- Level: Lower
Bedroom 2
- Level: Main
Bathroom 1
- Level: Main
Bathroom 1
- Level: Lower
Bathroom 2
- Level: Main
Half bath
- Level: Lower
Heating
- Forced Air, Natural Gas
Cooling
- Central Air, Electric
Appliances
- Included: Cooktop, Dishwasher, Disposal, Self Cleaning Oven, Oven, Refrigerator, Microwave, Gas Water Heater
- Laundry: Main Level, Dryer In Unit, Washer In Unit
Features
- Bathroom - Stall Shower, Ceiling Fan(s), Dining Area, Kitchen Island, Primary Bath(s), Bar, 9'+ Ceilings, Cathedral Ceiling(s), Dry Wall, High Ceilings, Vaulted Ceiling(s)
- Flooring: Tile/Brick, Wood, Carpet
- Windows: Bay/Bow, Double Hung, Double Pane Windows, Skylight(s), Sliding
- Basement: Full,Finished,Exterior Entry,Interior Entry,Sump Pump,Walk-Out Access,Windows,Garage Access
- Number of fireplaces: 2
- Fireplace features: Gas/Propane, Marble, Stone
Interior area
- Total structure area: 4,302
- Total interior livable area: 4,302 sqft
- Finished area above ground: 4,302
Property
Parking
- Total spaces: 4
- Parking features: Garage Door Opener, Inside Entrance, Oversized, Garage Faces Front, Storage, Asphalt, Attached, Driveway
- Garage spaces: 2
- Uncovered spaces: 2
Accessibility
- Accessibility features: 2+ Access Exits, Accessible Electrical and Environmental Controls, Accessible Hallway(s)
Features
- Levels: Two
- Stories: 2
- Patio & porch: Deck, Patio, Porch
- Exterior features: Lighting, Street Lights
- Pool features: None
Lot
- Features: Front Yard, Level, Rear Yard, SideYard(s), Sloped
Details
- Additional structures: Above Grade
- Parcel number: 06015021019
- Zoning: R3
- Zoning description: Residential
- Special conditions: Standard
Construction
Type & style
- Home type: Townhouse
- Architectural style: Carriage House
- Property subtype: Townhouse
Materials
- Stucco
- Foundation: Concrete Perimeter
- Roof: Metal,Shingle
Condition
- Excellent
- New construction: No
- Year built: 1999
- Major remodel year: 2017
Details
- Builder model: THE CRESTWOOD
- Builder name: DELUCA ENTERPRISES
Utilities & green energy
- Electric: 200+ Amp Service, Underground, Generator
- Sewer: Public Sewer
- Water: Private/Community Water
- Utilities for property: Cable Connected, Natural Gas Available, Phone Available, Electricity Available, Water Available, Sewer Available, Underground Utilities
Community & HOA
Community
- Condo and coop fee: $775 monthly
- Subdivision: Stone Ridge
HOA
- Has HOA: No
- Services included: All Ground Fee, Common Area Maintenance, Maintenance Structure, Insurance, Maintenance Grounds, Management, Snow Removal, Trash, Road Maintenance
- HOA name: Stone Ridge Condominium Association
Location
- Region: Doylestown
- Municipality: BUCKINGHAM TWP
Financial & listing details
- Price per square foot: $227/sqft
- Tax assessed value: $66,740
- Annual tax amount: $11,380
- Date on market: 7/31/2025
- Listing agreement: Exclusive Right To Sell
- Listing terms: Conventional,Cash
- Inclusions: W / D / Refrigerator / Wine Cooler / Window Treatments / Lighting Fixtures, Built-ins In Basement, Shelving In Garage
- Ownership: Fee Simple
- Road surface type: Black Top
Price history
| Date | Event | Price |
|---|---|---|
| 8/14/2025 | Sold | $975,000+2.6%$227/sqft |
Source:  Bright MLS #PABU2101474 Report a problem Bright MLS #PABU2101474 Report a problem | ||
| 8/5/2025 | Pending sale | $950,000$221/sqft |
Source: Bright MLS #PABU2101474 Report a problem | ||
| 8/3/2025 | Contingent | $950,000$221/sqft |
Source: Bright MLS #PABU2101474 Report a problem | ||
| 7/31/2025 | Listed for sale | $950,000+68.7%$221/sqft |
Source: Bright MLS #PABU2101474 Report a problem | ||
| 9/7/2012 | Sold | $563,000-6%$131/sqft |
Source: Public Record Report a problem | ||
| 10/7/2011 | Price change | $599,000-1.6%$139/sqft |
Source: Coldwell Banker Hearthside #5724750 Report a problem | ||
| 8/23/2011 | Price change | $609,000-6.3%$142/sqft |
Source: Coldwell Banker Hearthside Realtors- Doylestown #5724750 Report a problem | ||
| 5/20/2011 | Price change | $649,900-5.3%$151/sqft |
Source: Coldwell Banker Hearthside Realtors- Doylestown #5724750 Report a problem | ||
| 3/9/2011 | Price change | $686,000-1.4%$159/sqft |
Source: Coldwell Banker Hearthside Realtors- Doylestown #5724750 Report a problem | ||
| 11/28/2010 | Price change | $695,859-3.7%$162/sqft |
Source: Coldwell Banker Hearthside Realtors - Doylestown #5724750 Report a problem | ||
| 9/26/2010 | Price change | $722,500-2.9%$168/sqft |
Source: Coldwell Banker Hearthside Realtors - Doylestown #5724750 Report a problem | ||
| 7/21/2010 | Price change | $744,000-2%$173/sqft |
Source: Coldwell Banker Hearthside Realtors - Doylestown #5724750 Report a problem | ||
| 6/17/2010 | Listed for sale | $759,000-0.1%$176/sqft |
Source: Coldwell Banker Hearthside Realtors - Doylestown #5724750 Report a problem | ||
| 2/25/2005 | Sold | $760,000+81.4%$177/sqft |
Source: Public Record Report a problem | ||
| 7/20/1999 | Sold | $418,865$97/sqft |
Source: Public Record Report a problem | ||
Public tax history
| Year | Property taxes | Tax assessment |
|---|---|---|
| 2025 | $11,381 +0.4% | $66,740 |
| 2024 | $11,330 +7.9% | $66,740 |
| 2023 | $10,498 +1.2% | $66,740 |
| 2022 | $10,372 +1.2% | $66,740 |
| 2021 | $10,248 | $66,740 |
| 2020 | $10,248 +0.7% | $66,740 |
| 2018 | $10,181 -0.2% | $66,740 |
| 2017 | $10,198 | $66,740 |
| 2016 | $10,198 | $66,740 |
| 2015 | -- | $66,740 |
| 2014 | -- | $66,740 |
| 2013 | -- | $66,740 |
| 2012 | -- | $66,740 -14% |
| 2011 | -- | $77,600 |
| 2010 | -- | $77,600 |
| 2009 | -- | $77,600 |
| 2008 | -- | $77,600 |
| 2007 | -- | $77,600 |
| 2006 | -- | $77,600 |
| 2005 | -- | $77,600 +300% |
| 2004 | -- | $19,400 |
| 2003 | -- | $19,400 |
| 2002 | -- | $19,400 |
| 2000 | -- | $19,400 |
Find assessor info on the county website
Neighborhood: 18902
Nearby homes
- $1,150,2003 bd3 ba5.2k sqft5857 Hickory Hollow Ln, Doylestown, PA 18902Off Market

- $1,017,1003 bd4 ba4.2k sqft5861 Hickory Hollow Ln, Doylestown, PA 18902Off Market
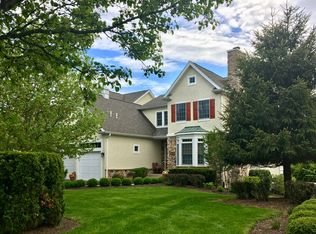
- $1,019,7003 bd4 ba4.3k sqft5855 Hickory Hollow Ln, Doylestown, PA 18902Off Market

- $1,098,6003 bd4 ba4.4k sqft5837 Hickory Hollow Ln, Doylestown, PA 18902Off Market
- $998,5003 bd3 ba3.1k sqft5863 Hickory Hollow Ln, Doylestown, PA 18902Off Market
- $950,4003 bd4 ba3.1k sqft5835 Hickory Hollow Ln, Doylestown, PA 18902Off Market
- $987,9003 bd2 ba4.3k sqft5841 Hickory Hollow Ln, Doylestown, PA 18902Off Market
- $993,9003 bd4 ba3.1k sqft5845 Hickory Hollow Ln, Doylestown, PA 18902Off Market
Nearby schools
GreatSchools rating
- 8/10Buckingham El SchoolGrades: K-6Distance: 2.4 mi
- 10/10Holicong Middle SchoolGrades: 7-9Distance: 1.3 mi
- 10/10Central Bucks High School-EastGrades: 10-12Distance: 1.3 mi
Schools provided by the listing agent
- Elementary: Buckingham
- Middle: Holicong
- High: Central Bucks High School East
- District: Central Bucks
Source: Bright MLS. This data may not be complete. We recommend contacting the local school district to confirm school assignments for this home.
Get a cash offer in 3 minutes
Find out how much your home could sell for in as little as 3 minutes with a no-obligation cash offer.
Estimated market value
$1,020,500
Get a cash offer in 3 minutes
Find out how much your home could sell for in as little as 3 minutes with a no-obligation cash offer.
Estimated market value
$1,020,500
- Pennsylvania
- Bucks County
- Doylestown
- 18902
- 5859 Hickory Hollow Ln
Nearby cities
Nearby zip codes
Other Doylestown Topics
