Skip main navigation
Off market
  • $1,115,500

    5865 Hickory Hollow Ln, Doylestown, PA 18902

    4beds
    4,486sqft
    Condo
    Built in 1998
    -- sqft lot
    $1,115,500 Zestimate®
    $249/sqft
    $5,802 Estimated rent

    Home value

    $1,115,500

    $1.04M - $1.22M

    $5,802/mo

    Zestimate® history
    Loading
    Loading...

    Owner options

    List your home for rent

    $5,802/mo

    Rent Zestimate®

    Find your next renter with Zillow Rental Manager. Plus, with online applications, you can quickly screen prospective tenants – for free.

    Learn more

    $5,802/mo

    Rent Zestimate®

    Refinance and save

    $7,685/mo

    Est. payment

    Refinancing to a lower rate could help reduce your monthly payments and save thousands over the life of the loan.

    See today's rates

    $7,685/mo

    Est. payment

    Explore your selling options

    Work with a Zillow partner agent

    Leverage their expertise and Zillow's premium Showcase listings to get your home seen by more buyers.

    Get started

    List with your own agent

    Get your home in front of millions of buyers by listing it on Zillow.

    Learn how to do it

    Sell it yourself

    Take full control of how buyers see your home on Zillow by listing For Sale by Owner (FSBO).

    List your home

    What's special

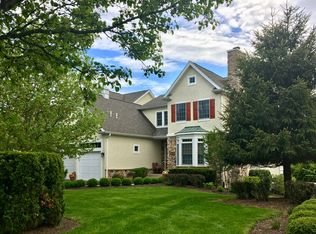
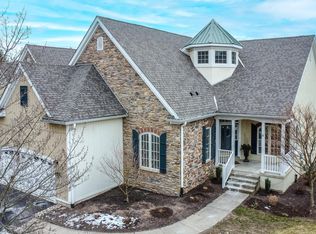
    Welcome to Stone Ridge, a prestigious neighborhood within walking distance to Peddler's Village. We proudly offer 5865 Hickory Hollow Drive for the first time, a beautifully maintained prime end-unit carriage home. This 3-4 bedroom, 4 and a half bathroom luxury townhouse is the largest unit on the property, and includes a first floor master suite and elevated deck with stunning panoramic views that makes a statement of beauty from the outside in. A recessed entry with gracious columns and storm door offers an attractive exterior and landscaped surroundings, both of which are maintained by the association, and gives way to a spacious foyer with decorative interior columns and upgraded trim. The formal living room is a delightful gathering space with gleaming hardwood flooring, gas fireplace with a contemporary mantle and elegant built-in glass wall shelving. The dining room is graced with crown molding and chair rail with a rich color palette and windows that bring in a soft ambiance. The gourmet kitchen is a stunning blend of white raised panel cabinetry, tiled backsplash and gleaming granite counters that bring in an array of earth tones. Highlights of the chef's space include stainless steel appliances, large center island with raised bar and built-in beverage fridge, abundance of cabinet space and pantry. The bright breakfast area lends access to the deck and brings in the expansive natural views. The large family room with two story ceiling boasts a beautiful gas floor to ceiling stone fireplace and fills with light from the windows and skylights above.The owners can enjoy the ease of a spacious first floor master suite, with a calming neutral decor, white trim, lighted ceiling fan and cathedral ceiling. There are two large walk-in closets and an opulent master bath featuring a jetted tub with a gorgeous view, granite counters with dual sinks, and a frameless glass shower. The adjoining sitting area offers hardwood floors and large windows overlooking the beautiful and serene views. The main floor laundry room and powder room complete this level. On the top floor, there are two generously sized en-suite bedrooms featuring hardwood flooring, walk in closets and lighted ceiling fans. Each bedroom has a private full bath with granite counters, tiled floor and soaking tubs with shower heads. The fully finished lower level is an amazing space with rear walk-out access with Anderson sliding doors to a custom paver patio, and features versatile finished space that includes a gas fireplace and built-in cabinetry & shelves. There is also a potential fourth bedroom or office space, full bathroom and 3 storage areas on this level. Outside the premium living space includes a rear elevated deck with solid vinyl planks and a convenient awning for shade. Underneath is a large, covered hardscaped patio with porch swings that allow for relaxation and taking in the breathtaking panoramic views of the gorgeous surrounding property. The condo association takes care of exterior maintenance including stucco, all landscaping, all exterior grounds/common areas, snow removal, water service and trash service. Other features include: Generac generator, tankless water heater, auxiliary 2 gal hot water heater, rain diverter under elevated deck, heating system with humidifier, LED lighting, heated tile floors in kitchen and master bath. This meticulously maintained and move in ready home is a unique opportunity that has a great commuter location to NYC, the Princeton Corridor, & Philadelphia located in Buckingham Township, award winning Central Bucks School district, and the added recreation of the walking path that takes you to directly to Lahaska's Peddler's Village Restaurants and Shopping.

    This property is off market, which means it's not currently listed for sale or rent on Zillow. This may be different from what's available on other websites or public sources.
    Facts & features

    Interior

    Bedrooms & bathrooms
    • Bedrooms: 4
    • Bathrooms: 5
    • Full bathrooms: 4
    • 1/2 bathrooms: 1
    Heating
    • Forced air
    Cooling
    • Central
    Appliances
    • Included: Dishwasher, Dryer, Garbage disposal, Microwave
    Features
    • Skylight(s)
    • Basement: Y
    • Has fireplace: Yes
    • Fireplace features: wood stove
    Interior area
    • Total interior livable area: 4,486 sqft

    Property

    Parking
    • Total spaces: 2
    • Parking features: Garage - Attached
    Features
    • Exterior features: Stone, Stucco, Wood
    • Has view: Yes
    • View description: Water
    • Has water view: Yes
    • Water view: Water
    Details
    • Parcel number: 06015021016
    • Special conditions: Standard

    Construction

    Type & style
    • Home type: Condo
    • Architectural style: Carriage House
    Materials
    • Frame
    Condition
    • Year built: 1998

    Community & HOA

    HOA
    • Has HOA: Yes
    • HOA fee: $597 monthly
    Location
    • Region: Doylestown
    • Municipality: BUCKINGHAM TWP

    Financial & listing details

    • Price per square foot: $249/sqft
    • Tax assessed value: $750,119
    • Annual tax amount: $10,617

    Price history

    DateEventPrice
    10/8/2020Sold$767,500-3.5%$171/sqft
    Source: Public Record Report a problem
    6/26/2020Listing removed$795,000$177/sqft
    Source: Keller Williams Real Estate #PABU497180 Report a problem
    5/28/2020Listed for sale$795,000+89.6%$177/sqft
    Source: Keller Williams Real Estate - Newtown #PABU497180 Report a problem
    2/10/1999Sold$419,400$93/sqft
    Source: Public Record Report a problem

    Public tax history

    YearProperty taxesTax assessment
    2025$10,617 +0.4%$62,260
    2024$10,570 +7.9%$62,260
    2023$9,793 +1.2%$62,260
    2022$9,676 +1.2%$62,260
    2021$9,560 $62,260
    2020$9,560 +0.7%$62,260
    2018$9,498 -0.2%$62,260
    2017$9,513 $62,260
    2016$9,513 $62,260
    2015-- $62,260
    2014-- $62,260
    2013-- $62,260 -23.2%
    2012-- $81,080
    2011-- $81,080
    2010-- $81,080
    2009-- $81,080
    2008-- $81,080
    2007-- $81,080
    2006-- $81,080
    2005-- $81,080 +300%
    2004-- $20,270
    2003-- $20,270
    2002-- $20,270
    2000-- $20,270
    Find assessor info on the county website

    Neighborhood: 18902

    Nearby schools

    GreatSchools rating
    Schools provided by the listing agent
    • Elementary: BUCKINGHAM
    • Middle: HOLICONG
    • High: CENTRAL BUCKS HS-EAST
    • District: CENTRAL BUCKS

    Source: The MLS. This data may not be complete. We recommend contacting the local school district to confirm school assignments for this home.

    Get a cash offer in 3 minutes
    Find out how much your home could sell for in as little as 3 minutes with a no-obligation cash offer.
    Estimated market value
    $1,115,500
    Get a cash offer in 3 minutes
    Find out how much your home could sell for in as little as 3 minutes with a no-obligation cash offer.
    Estimated market value
    $1,115,500