Skip main navigation
Off market
  • $586,200

    5858 Scenic Ave, Firestone, CO 80504

    7beds
    3,322sqft
    SingleFamily
    Built in 2005
    6,534 Square Feet Lot
    $586,200 Zestimate®
    $176/sqft
    $3,595 Estimated rent

    Home value

    $586,200

    $557,000 - $616,000

    $3,595/mo

    Zestimate® history
    Loading
    Loading...

    Owner options

    List your home for rent

    $3,595/mo

    Rent Zestimate®

    Find your next renter with Zillow Rental Manager. Plus, with online applications, you can quickly screen prospective tenants – for free.

    Learn more

    $3,595/mo

    Rent Zestimate®

    Refinance and save

    $3,459/mo

    Est. payment

    Refinancing to a lower rate could help reduce your monthly payments and save thousands over the life of the loan.

    See today's rates

    $3,459/mo

    Est. payment

    Explore your selling options

    Work with a Zillow partner agent

    Leverage their expertise and Zillow's premium Showcase listings to get your home seen by more buyers.

    Get started

    List with your own agent

    Get your home in front of millions of buyers by listing it on Zillow.

    Learn how to do it

    Sell it yourself

    Take full control of how buyers see your home on Zillow by listing For Sale by Owner (FSBO).

    List your home

    What's special

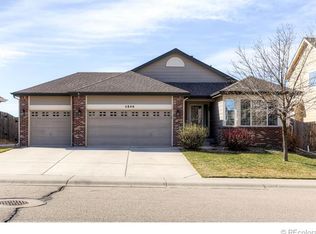
    This captivating beauty with mountain views features 7 beds, 4 baths, 3 car garage, and is conveniently located on a quiet street near trails, schools, dining and shopping areas. This home features a main level bedroom with bath perfect for an in-law suite, guest room or office, TWO walk in laundry rooms - one in the basement and one on the second level, bonus room, office/craft room, abundance of storage, upgraded rounded corners, Tesla Solar panels for money saving utilities, boasting an array of sleek finishes, and six panel doors. Additionally, this property features large windows through out, newer exterior paint, newer roof, and newer hot water heater. As you enter, the dining room is warm and inviting, with vaulted cathedral ceilings, natural light that flows to the spacious kitchen, where you?ll find an island with storage, pantry, plenty of counter space and cabinets for all your kitchen gadgets, as well as a eat-in area for a large kitchen table and that opens to the large deck and the backyard, entertainer's delight! On the second level right wing sits a oversized master suite with no lack of storage, including two separate walk-in closet and an en-suite serenity spa like bath with a glass walk in shower, deep tub for relaxing, large vanity with double sinks and lots of for storage, make this entire room an owner?s retreat! On the left wing beyond the second level walk in laundry room, full hallway bath are three more additional spacious bedrooms with views! The basement features a game room or second living room, office/craft room, two more additional bedrooms, a generous sized 3/4 hall bathroom with walk-in tile shower, storage, and a walk-in laundry/ utility room with plenty of more additional storage. Bring your toys because this three car garage can hold, your vehicles and additional storage items! With just a few unfinished projects needing attention, once complete, you'll add instant equity! Showings Start March 5th

    This property is not currently displayed as for sale or rent on Zillow. This may be different from what's on other websites or public sources.

    Facts & features

    Interior

    Bedrooms & bathrooms
    • Bedrooms: 7
    • Bathrooms: 4
    • Full bathrooms: 4
    Heating
    • Forced air
    Cooling
    • Central
    Features
    • Flooring: Other
    • Basement: Finished
    Interior area
    • Total interior livable area: 3,322 sqft

    Property

    Parking
    • Total spaces: 3
    • Parking features: Garage - Attached
    Features
    • Exterior features: Wood
    • Has view: Yes
    • View description: Mountain
    Lot
    • Size: 6,534 Square Feet
    Details
    • Parcel number: 131312404017

    Construction

    Type & style
    • Home type: SingleFamily
    Materials
    • Frame
    • Roof: Other
    Condition
    • Year built: 2005

    Community & HOA

    HOA
    • Has HOA: Yes
    • HOA fee: $50 monthly
    Location
    • Region: Firestone

    Financial & listing details

    • Price per square foot: $176/sqft
    • Tax assessed value: $604,444
    • Annual tax amount: $4,239

    Price history

    DateEventPrice
    6/3/2021Sold$496,000-0.8%$149/sqft
    Source: Public Record Report a problem
    3/4/2021Listed for sale$499,999+70.6%$151/sqft
    Source: Keller Williams #5335258 Report a problem
    12/6/2013Sold$293,000-0.5%$88/sqft
    Source: IRES as distributed by MLS GRID #721439 Report a problem
    10/22/2013Price change$294,500-0.2%$89/sqft
    Source: Real Living Co Real Estate #1238790 Report a problem
    10/10/2013Price change$295,000-1.7%$89/sqft
    Source: REAL LIVING CO REAL ESTATE #1238790 Report a problem
    10/2/2013Price change$300,000-1.6%$90/sqft
    Source: REAL LIVING CO REAL ESTATE #1238790 Report a problem
    9/27/2013Listed for sale$304,900+8.9%$92/sqft
    Source: Real Living CO Real Estate #1234795 Report a problem
    6/11/2007Sold$279,900+8.8%$84/sqft
    Source: Public Record Report a problem
    7/7/2005Sold$257,200$77/sqft
    Source: Public Record Report a problem

    Public tax history

    YearProperty taxesTax assessment
    2026$4,239 +15.5%$36,990 -2.1%
    2025$3,671 -1.1%$37,780 -2.8%
    2024$3,714 +16.1%$38,850 -0.9%
    2023$3,200 -1%$39,220 +28.2%
    2022$3,231 +7.9%$30,590 -2.8%
    2021$2,994 $31,470 +7%
    2020$2,994 +14.8%$29,400
    2019$2,608 -26.1%$29,400 +12.3%
    2018$3,530 +35.3%$26,190
    2017$2,608 -4.9%$26,190 +9.5%
    2016$2,743 +22.6%$23,920 +7.2%
    2015$2,238 +27.8%$22,310 +27.7%
    2014$1,750 $17,470
    2013-- $17,470 -4.7%
    2012-- $18,340
    2011-- $18,340 +10.7%
    2010-- $16,560
    2009-- $16,560 -25.5%
    2008-- $22,240
    2007-- $22,240 +190.3%
    2006-- $7,660
    2005-- $7,660 -6.5%
    2004-- $8,190
    Find assessor info on the county website

    Neighborhood: 80504

    Nearby schools

    GreatSchools rating
    Schools provided by the listing agent
    • Elementary: Centennial
    • Middle: Coal Ridge
    • High: Mead
    • District: ST Vrain Dist RE 1J

    Source: The MLS. This data may not be complete. We recommend contacting the local school district to confirm school assignments for this home.

    Get a cash offer in 3 minutes
    Find out how much your home could sell for in as little as 3 minutes with a no-obligation cash offer.
    Estimated market value
    $586,200
    Get a cash offer in 3 minutes
    Find out how much your home could sell for in as little as 3 minutes with a no-obligation cash offer.
    Estimated market value
    $586,200