This is the home you have been waiting for! Featuring five-bedrooms, three-bathrooms, and a spacious loft, this property is a must-see. Enter through the wide spacious hallway that draws you into a beautiful, open-concept great room. The kitchen boasts a center island, premium granite countertops, and modern stainless steel appliances. A standout feature of this layout is the highly desirable main-floor primary suite, complete with a private en-suite bathroom. The first floor also conveniently hosts an additional bedroom, a full guest bathroom, and the laundry room. Upstairs, you will find a massive loft area perfect for a game room or second living space, alongside three spacious bedrooms and another full bathroom. Complete with a three-car garage and situated close to schools, dining, shopping, and entertainment casinos, this home truly has it all. Don’t wait—schedule your tour today!
Pending
Listed by: COLDWELL BANKER REALTY • CHELLENA BLACK • Contact: 714-206-4068
$449,700
586 Directo Dr, San Jacinto, CA 92583
5beds
2,535sqft
Single Family Residence
Built in 2023
7,405 Square Feet Lot
$454,300 Zestimate®
$177/sqft
$-- HOA
What's special
- 8 days
- 8
- 0
Likely to sell faster than
Zillow last checked:
Listing updated:
Listed by:
CHELLENA BLACK DRE #01499114 714-206-4068,
COLDWELL BANKER REALTY
Source: CRMLS,MLS#: IV26125958 Originating MLS: California Regional MLS
Originating MLS: California Regional MLSFacts & features
Interior
Bedrooms & bathrooms
- Bedrooms: 5
- Bathrooms: 3
- Full bathrooms: 3
- Main level bathrooms: 2
- Main level bedrooms: 2
Rooms
- Room types: Bedroom, Loft, Primary Bedroom
Primary bedroom
- Features: Main Level Primary
Bedroom
- Features: Bedroom on Main Level
Heating
- Central
Cooling
- Central Air
Appliances
- Laundry: Laundry Room
Features
- Bedroom on Main Level, Loft, Main Level Primary
- Has fireplace: No
- Fireplace features: None
- Common walls with other units/homes: No Common Walls
Interior area
- Total interior livable area: 2,535 sqft
Property
Parking
- Total spaces: 2
- Parking features: Garage - Attached
- Attached garage spaces: 2
Features
- Levels: Two
- Stories: 2
- Entry location: Main level
- Pool features: None
- Has view: Yes
- View description: Mountain(s)
Lot
- Size: 7,405 Square Feet
- Features: Front Yard
Details
- Parcel number: 434562005
- Special conditions: Short Sale
Construction
Type & style
- Home type: SingleFamily
- Property subtype: Single Family Residence
Condition
- New construction: No
- Year built: 2023
Utilities & green energy
- Sewer: Public Sewer
- Water: Public
Community & HOA
Community
- Features: Sidewalks
Location
- Region: San Jacinto
Financial & listing details
- Price per square foot: $177/sqft
- Tax assessed value: $576,696
- Date on market: 6/10/2026
- Cumulative days on market: 9 days
- Listing terms: Cash,Cash to New Loan,Conventional,FHA,VA Loan
Estimated market value
$454,300
$432,000 - $477,000
$3,400/mo
Price history
| Date | Event | Price |
|---|---|---|
| 6/26/2026 | Pending sale | $449,700$177/sqft |
Source:  CRMLS #IV26125958 Report a problem CRMLS #IV26125958 Report a problem | ||
| 6/15/2026 | Listing removed | $449,700$177/sqft |
Source: CRMLS #IV26125958 Report a problem | ||
| 6/10/2026 | Listed for sale | $449,700-18.9%$177/sqft |
Source: CRMLS #IV26125958 Report a problem | ||
| 10/30/2023 | Sold | $554,500$219/sqft |
Source: Public Record Report a problem | ||
Public tax history
| Year | Property taxes | Tax assessment |
|---|---|---|
| 2026 | -- | $576,696 +2% |
| 2025 | $11,387 +7.9% | $565,390 +2% |
| 2024 | $10,553 +4157.1% | $554,305 +4634.4% |
| 2023 | $248 | $11,708 |
Find assessor info on the county website
Monthly payment
Est. payment
Payment breakdown
Explore the cost of this home by adjusting the details. Changes won't be saved.Climate risks
Neighborhood: 92583


Similar homes
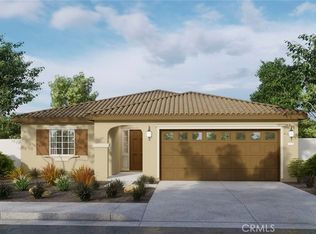
- $500,0004 bd3 ba2.1k sqft588 S Rosario Ave, San Jacinto, CA 92583For Sale
 MLS ID #PW26183960, Jose Ochoa, Olympia Real Estate. CRMLS
 - $435,0003 bd2 ba1.4k sqft623 Carmen Dr, San Jacinto, CA 92583For Sale
 MLS ID #PTP2607604, Eddie Padilla, Coldwell Banker West. CRMLS
 - $449,9003 bd2 ba1.3k sqft1348 Da Vinci Dr, San Jacinto, CA 92583For Sale
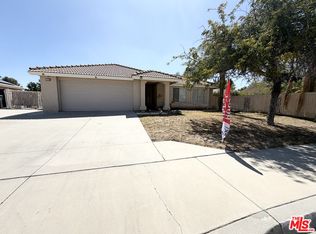 MLS ID #26988845, Samantha Gozo DRE # 02178857, Trust and Estate Realty. CLAW
 - $509,9994 bd3 ba2.7k sqft675 Winners Cir, San Jacinto, CA 92582For Sale
 MLS ID #SW26214702, Gilberto Garcia, Rise Realty. CRMLS
Local buyer's agents are ready to help
