This is a two-story home offering a brightly lit open concept design on the main level with modern finishes throughout.
Upon entering this home, you will find a bright study off the foyer that leads to the concept design living space. The open concept design seamlessly connects the living and dining areas to the kitchen making this floor plan ideal for entertaining or family gatherings. Elegant features dress the main level including EVP flooring throughout the main level common areas and carpet in each bedroom and upstairs hallways, elegant quartz countertops in the kitchen and bathrooms, soft-close cabinetry, and stainless-steel appliances that include a smooth top stove, microwave, and dishwasher. An exceptional feature of this home is a guest bedroom on the main level as well as a full bathroom which allows for guests to have their own private retreat. An exceptional feature of this home is the guest bedroom and full bathroom on the main level.
The second level has an additional living area that is perfect for a game room or media area. The primary bedroom has a private ensuite bathroom which has a large soak tub, separate shower, double vanity with quartz countertops, and spacious walk-in closet. Leaving the primary bedroom, you will see the generously sized laundry room and another guest bedroom. Continuing along the hall you wind two additional bedrooms and a shared bathroom with a double vanity and separate water closet.
Pending
Price cut: $5.1K (6/3)
$456,278
586 Hancock Way, Panama City Beach, FL 32413
5beds
2,550sqft
:
Get pre-qualified$2,869/mo
Single Family Residence
Built in 2025
5,227 Square Feet Lot
$451,700 Zestimate®
$179/sqft
$-- HOA
What's special
Modern finishes throughoutGenerously sized laundry roomSoft-close cabinetry
- 146 days |
- 27 |
- 2 |
Zillow last checked:
Listing updated:
Listed by:
Pamela K Hawkins 850-641-7679,
DR Horton Realty of Emerald Coast, LLC,
Paul Hanlon 850-517-7705,
DR Horton Realty of Emerald Coast, LLC
Source: CPAR,MLS#: 786190 Originating MLS: Central Panhandle Association of REALTORS
Originating MLS: Central Panhandle Association of REALTORSFacts & features
Interior
Bedrooms & bathrooms
- Bedrooms: 5
- Bathrooms: 3
- Full bathrooms: 3
Rooms
- Room types: Bedroom, Living Room, Office
Bedroom
- Description: Bedroom one
- Level: Second
- Dimensions: 13 x 20
Bedroom
- Level: First
- Dimensions: 12 x 11
Bedroom
- Level: Second
- Dimensions: 11.5 x 12.5
Bedroom
- Level: Second
- Dimensions: 11 x 12
Bedroom
- Level: Second
- Dimensions: 11 x 12
Living room
- Level: First
- Dimensions: 15 x 15
Office
- Level: First
- Dimensions: 12 x 11.5
Heating
- Central, Electric
Cooling
- Central Air, Ceiling Fan(s)
Appliances
- Included: Electric Oven, Electric Range, Electric Water Heater
Features
- Double Vanity, Separate Shower
Interior area
- Total structure area: 2,550
- Total interior livable area: 2,550 sqft
Property
Parking
- Total spaces: 2
- Parking features: Garage, Garage Door Opener
- Garage spaces: 2
Accessibility
- Accessibility features: Smart Technology
Features
- Levels: Two
- Stories: 2
- Pool features: Fenced, In Ground, Community
Lot
- Size: 5,227 Square Feet
- Dimensions: 50 x 110
- Features: Paved
Details
- Parcel number: 32717200178
- Zoning description: Resid Single Family
Construction
Type & style
- Home type: SingleFamily
- Architectural style: Craftsman
- Property subtype: Single Family Residence
Materials
- HardiPlank Type, Vinyl Siding
- Roof: Composition,Shingle
Condition
- New construction: Yes
- Year built: 2025
Utilities & green energy
- Sewer: Public Sewer
- Utilities for property: Electricity Available
Community & HOA
Community
- Features: Barbecue, Playground, Pool, Community Pool
- Security: Smoke Detector(s)
- Subdivision: Bayside at Ward Creek
HOA
- Has HOA: Yes
- Amenities included: Gazebo, Picnic Area
Location
- Region: Panama City Beach
Financial & listing details
- Price per square foot: $179/sqft
- Tax assessed value: $87,269
- Annual tax amount: $1,072
- Date on market: 5/11/2026
- Cumulative days on market: 147 days
- Electric utility on property: Yes
Estimated market value
$451,700
$429,000 - $474,000
$3,816/mo
Price history
| Date | Event | Price |
|---|---|---|
| 6/15/2026 | Pending sale | $456,278$179/sqft |
Source:  CPAR #786190 Report a problem CPAR #786190 Report a problem | ||
| 6/3/2026 | Price change | $456,278-1.1%$179/sqft |
Source: CPAR #786190 Report a problem | ||
| 5/26/2026 | Price change | $461,347-2.2%$181/sqft |
Source: CPAR #786190 Report a problem | ||
| 5/15/2026 | Price change | $471,487-1.1%$185/sqft |
Source: CPAR #786190 Report a problem | ||
| 5/12/2026 | Price change | $476,831+1%$187/sqft |
Source: CPAR #786190 Report a problem | ||
| 5/11/2026 | Listed for sale | $472,256$185/sqft |
Source: CPAR #786190 Report a problem | ||
| 5/6/2026 | Pending sale | $472,256$185/sqft |
Source: CPAR #786190 Report a problem | ||
| 4/22/2026 | Price change | $472,256-2.1%$185/sqft |
Source: CPAR #786190 Report a problem | ||
| 4/14/2026 | Price change | $482,304-2%$189/sqft |
Source: CPAR #786190 Report a problem | ||
| 4/3/2026 | Price change | $492,352-2%$193/sqft |
Source: CPAR #786190 Report a problem | ||
| 3/3/2026 | Listed for sale | $502,400$197/sqft |
Source: CPAR #786190 Report a problem | ||
Public tax history
| Year | Property taxes | Tax assessment |
|---|---|---|
| 2024 | $1,072 +2847.1% | $87,269 +2897.9% |
| 2023 | $36 | $2,911 |
Find assessor info on the county website
Monthly payment
Est. payment
Payment breakdown
Explore the cost of this home by adjusting the details. Changes won't be saved.Climate risks
Neighborhood: 32413
Nearby schools
GreatSchools rating
- 6/10West Bay Elementary SchoolGrades: PK-5Distance: 2.5 mi
- 7/10Surfside Middle SchoolGrades: PK-12Distance: 3.5 mi
- 4/10J.R. Arnold High SchoolGrades: 9-12Distance: 5 mi
Schools provided by the listing agent
- Elementary: West Bay
- Middle: Surfside
- High: Arnold
Source: CPAR. This data may not be complete. We recommend contacting the local school district to confirm school assignments for this home.
- $385,4984 bd2 ba2k sqft585 Hancock Way, Panama City Beach, FL 32413Pending

- $431,2554 bd2 ba2k sqft150 Butler Cv, Panama City Beach, FL 32413Sold
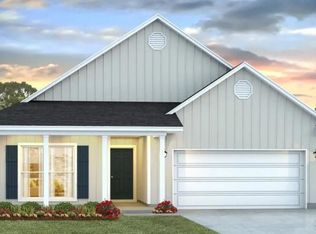
- $3,0005 bd3 ba2.1k sqft598 Hancock Way, Panama City Beach, FL 32413For Rent

- $361,0003 bd2 ba1.6k sqft433 Wolcott Way, Panama City Beach, FL 32413Sold

- $429,3504 bd2 ba2k sqft570 Hancock Way, Panama City Beach, FL 32413New Construction
- $392,4883 bd2 ba1.6k sqft574 Hancock Way, Panama City Beach, FL 32413New Construction
- $357,5003 bd2 ba1.6k sqft445 Wolcott Way, Panama City Beach, FL 32413Sold
- $449,9005 bd3 ba2.5k sqft437 Wolcott Way, Panama City Beach, FL 32413Sold
A local agent can set up tours, give advice and negotiate with sellers.
A local lender can help you make sure your offer is ready when you are.
Similar homes
- $475,0765 bd3 ba2.5k sqft573 Hancock Way, Panama City Beach, FL 32413New Construction
 CPAR
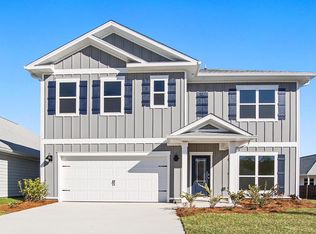
CPAR - $480,1305 bd3 ba2.5k sqft566 Hancock Way, Panama City Beach, FL 32413New Construction
 CPAR
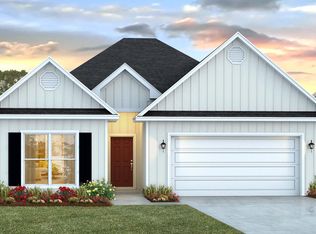
CPAR - from $472,4005 bd3 ba2.1k sqftKennedy Plan, Bayside at Ward Creek, Panama City Beach, FL 32413New Construction
 DR Horton
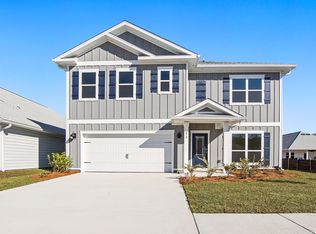
 - from $505,4005 bd3 ba2.5k sqftCarol Plan, Bayside at Ward Creek, Panama City Beach, FL 32413New Construction
 DR Horton
 - $385,0004 bd2 ba2k sqft142 Butler Cv, Panama City Beach, FL 32413For SaleMLS ID #790344, Kelli M Sullivan. CPAR
- from $428,4003 bd2 ba1.6k sqftOakley Plan, Bayside at Ward Creek, Panama City Beach, FL 32413New ConstructionDR Horton
- $525,0003 bd2 ba1.8k sqft639 Millbridge Dr, Panama City Beach, FL 32413New ConstructionMLS ID #790582, Hunter Denton. CPAR
- $633,9903 bd3 ba2.2k sqft222 Palatka St, Panama City Beach, FL 32413New ConstructionCPAR
- from $324,4003 bd3 ba1.4k sqftPalm Interior Plan, Bayside at Ward Creek, Panama City Beach, FL 32413New ConstructionDR Horton
- $629,0004 bd3 ba2.5k sqft943 Camp Fire Cir, Panama City Beach, FL 32413New ConstructionToll Brothers Inc.
- $679,0004 bd3 ba2.4k sqft272 Breakwater Blvd, Panama City Beach, FL 32413New ConstructionCPAR
- $472,9125 bd3 ba2.1k sqft241 Dama Del Mar Way, Panama City Beach, FL 32407New ConstructionCPAR
- $301,9023 bd3 ba1.4k sqft204 Ellery Ln, Panama City Beach, FL 32413New ConstructionCPAR
- $301,9023 bd3 ba1.4k sqft206 Ellery Ln, Panama City Beach, FL 32413New ConstructionCPAR
- $301,9023 bd3 ba1.4k sqft202 Ellery Ln, Panama City Beach, FL 32413New ConstructionCPAR
- $290,6933 bd3 ba1.4k sqft200 Ellery Ln, Panama City Beach, FL 32413New ConstructionCPAR
- $292,1883 bd3 ba1.4k sqft188 Ellery Ln, Panama City Beach, FL 32413New ConstructionCPAR
- $455,0005 bd3 ba2.6k sqft1254 Jack Jack Dr, Lynn Haven, FL 32444For SaleMLS ID #783255, Scott A Moon. CPAR
- $484,4764 bd2 ba2k sqft246 Dama Del Mar Way, Panama City Beach, FL 32407New ConstructionCPAR
- $484,4764 bd2 ba2k sqft247 Dama Del Mar Way, Panama City Beach, FL 32407New ConstructionCPAR
