2 BR HOME ON 109.55 ACRES IN WHITELEY TWP RESTING ON HILLTOP RIDGE OVERLOOKING MAGNIFICANT VIEWS OF COUNTRYSIDE AND POND. COMPLETELY PRIVATE HOME NOT VISIBLE FROM ROAD. 2 ACCESS DRIVEWAYS (1 PRIVATE- 1 EASEMENT) WAS ORIGINALLY A SINGEWIDE MODIFIED INTO TODAYS STICK BUILT HOME WITH K-DR COMBINATION, LR, FAM RM, 1 BATH, 2 BR'S. AND CRAWL SPACE HEATED BY ELECTRIC FORCED AIR WITH ALTERNATE 1 WOOD BURNING FP AND 2 PELLET STOVES. DRIVEWAY LEADS TO CONCRETE CARPORT WITH ENTRANCE INTO THE FAMILY ROOM. MSTR BR HAS WALK IN CLOSET. OUTBUILDINGS INCLUDE 10x24 SHED AND 50x60 BARN CONNECTED TO CATTLE SHUTES AND CHICKEN SHED BOTH CONNECTED TO ELECTRIC AND WATER. 70% OF FIELDS FENCED WITH TREATED POLES AND HIGH TENSIL WIRE WITH 2 ELECTRIFIED WIRES. 2ND ROW ENTRANCE NOTED IN NEIGHBORS DEED. LOVELY VIEWS FROM HOME ACROSS FIELDS AND HILLS FOR MILES. QUIET, COMFY, AND SERENCE. A MUST SEE TO APPRECIATE. FAIRALL METHODIST CHURCH ACROSS THE ROAD FROM PROPERTY.
Contingent
$550,000
586 White Barn Rd, Waynesburg, PA 15370
2beds
--sqft
Single Family Residence
Built in 2005
109.55 Acres Lot
$-- Zestimate®
$--/sqft
$-- HOA
What's special
Family room
- 40 days
- 401
- 17
Zillow last checked:
Listing updated:
Listed by:
Cheryl Semonick 724-627-5565,
COUNTY REALTY LLC 724-627-5565
Source: WPMLS,MLS#: 1775201 Originating MLS: West Penn Multi-List
Facts & features
Interior
Bedrooms & bathrooms
- Bedrooms: 2
- Bathrooms: 1
- Full bathrooms: 1
Primary bedroom
- Level: Main
- Dimensions: 20X15
Bedroom 2
- Level: Main
- Dimensions: 12X14
Dining room
- Level: Main
- Dimensions: 12X14
Family room
- Level: Main
- Dimensions: 20X20
Kitchen
- Level: Main
- Dimensions: 14X15
Living room
- Level: Main
- Dimensions: 20X30
Heating
- Electric, Forced Air
Cooling
- Central Air
Appliances
- Included: Some Electric Appliances, Dryer, Dishwasher, Microwave, Refrigerator, Stove, Washer
Features
- Kitchen Island, Pantry, Window Treatments
- Flooring: Vinyl, Carpet
- Windows: Multi Pane, Window Treatments
- Has basement: No
- Number of fireplaces: 1
- Fireplace features: Wood Burning
Video & virtual tour
Property
Parking
- Total spaces: 5
- Parking features: Off Street
Features
- Levels: One
- Stories: 1
- Pool features: None
Lot
- Size: 109.55 Acres
- Dimensions: 1000 x 1000
Details
- Parcel number: 2906104T
Construction
Type & style
- Home type: SingleFamily
- Architectural style: Ranch
- Property subtype: Single Family Residence
Materials
- Frame, Vinyl Siding
- Roof: Asphalt
Condition
- Resale
- Year built: 2005
Utilities & green energy
- Sewer: Septic Tank
- Water: Public
Community & HOA
Location
- Region: Waynesburg
Financial & listing details
- Tax assessed value: $136,440
- Annual tax amount: $3,420
- Date on market: 9/18/2026
Estimated market value
Not available
Estimated sales range
Not available
$1,397/mo
Price history
| Date | Event | Price |
|---|---|---|
| 10/11/2026 | Contingent | $550,000 |
Source:  WPMLS #1775201 Report a problem | ||
| 9/18/2026 | Listed for sale | $550,000 |
Source: WPMLS #1775201 Report a problem | ||
Public tax history
| Year | Property taxes | Tax assessment |
|---|---|---|
| 2025 | -- | -- |
| 2024 | -- | -- |
| 2023 | -- | -- |
| 2022 | -- | -- |
| 2021 | -- | -- |
| 2020 | -- | -- |
| 2019 | -- | -- |
| 2018 | -- | -- |
| 2017 | -- | -- |
| 2016 | -- | -- |
| 2015 | -- | -- |
| 2014 | -- | $8,750 |
| 2013 | -- | $8,750 |
Find assessor info on the county website
Monthly payment
Est. payment
Payment breakdown
Explore the cost of this home by adjusting the details. Changes won't be saved.Climate risks
Neighborhood: 15370
Nearby schools
Schools provided by the listing agent
- District: Central Greene
Source: WPMLS. This data may not be complete. We recommend contacting the local school district to confirm school assignments for this home.

Similar homes
- $499,9003 bd3 ba2.5k sqft264 Stewart Run Rd, Waynesburg, PA 15370For Sale
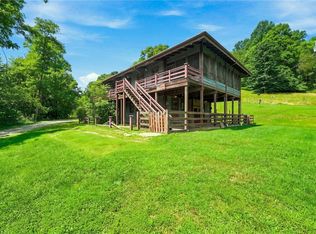 MLS ID #1773089, Rob Baily. WPMLS
- $779,9004 bd5 ba4.9k sqft2878 Mount Morris Rd, Waynesburg, PA 15370Auction
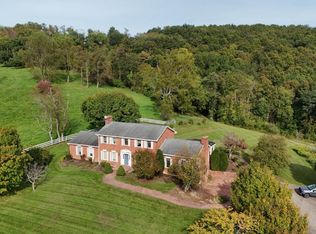 MLS ID #12025505, Thomas Heldreth, Joe R. Pyle Complete Auction and Realty Service. My State MLS
- $499,000-- bd-- ba-- sqft0 Lippencott Rd, Waynesburg, PA 15370For Sale
 MLS ID #1761219, Kristie Martin. WPMLS
- $495,0002 bd1 ba728 sqft249 Washington Rd #1 & 2, Waynesburg, PA 15370For Sale
 MLS ID #1747802, Joseph Ross. WPMLS
